
If you are looking for a compact, comfortable cabin that is already finished and ready to use, the Frontier Cabin from Dufur Tiny Homes is designed to make the process simple. Built for customers who want a practical small-space living option without taking on a full DIY build, the Frontier Cabin combines an efficient layout, finished interior, furnishings, and everyday functionality into one move-in-ready package.
At 10×20 feet, the Frontier Cabin provides approximately 200 square feet of thoughtfully designed space. With pricing starting at $52,000, it gives property owners a straightforward option for adding a finished cabin to recreational land, rural property, a family property, or another approved site.
Rather than purchasing an unfinished shell and spending months coordinating flooring, fixtures, cabinetry, appliances, furniture, and interior finishes, the Frontier Cabin is designed to arrive fully furnished and ready to move into. For customers throughout who want a smaller structure without sacrificing comfort or character, it offers a simpler path from planning to enjoying the finished space.

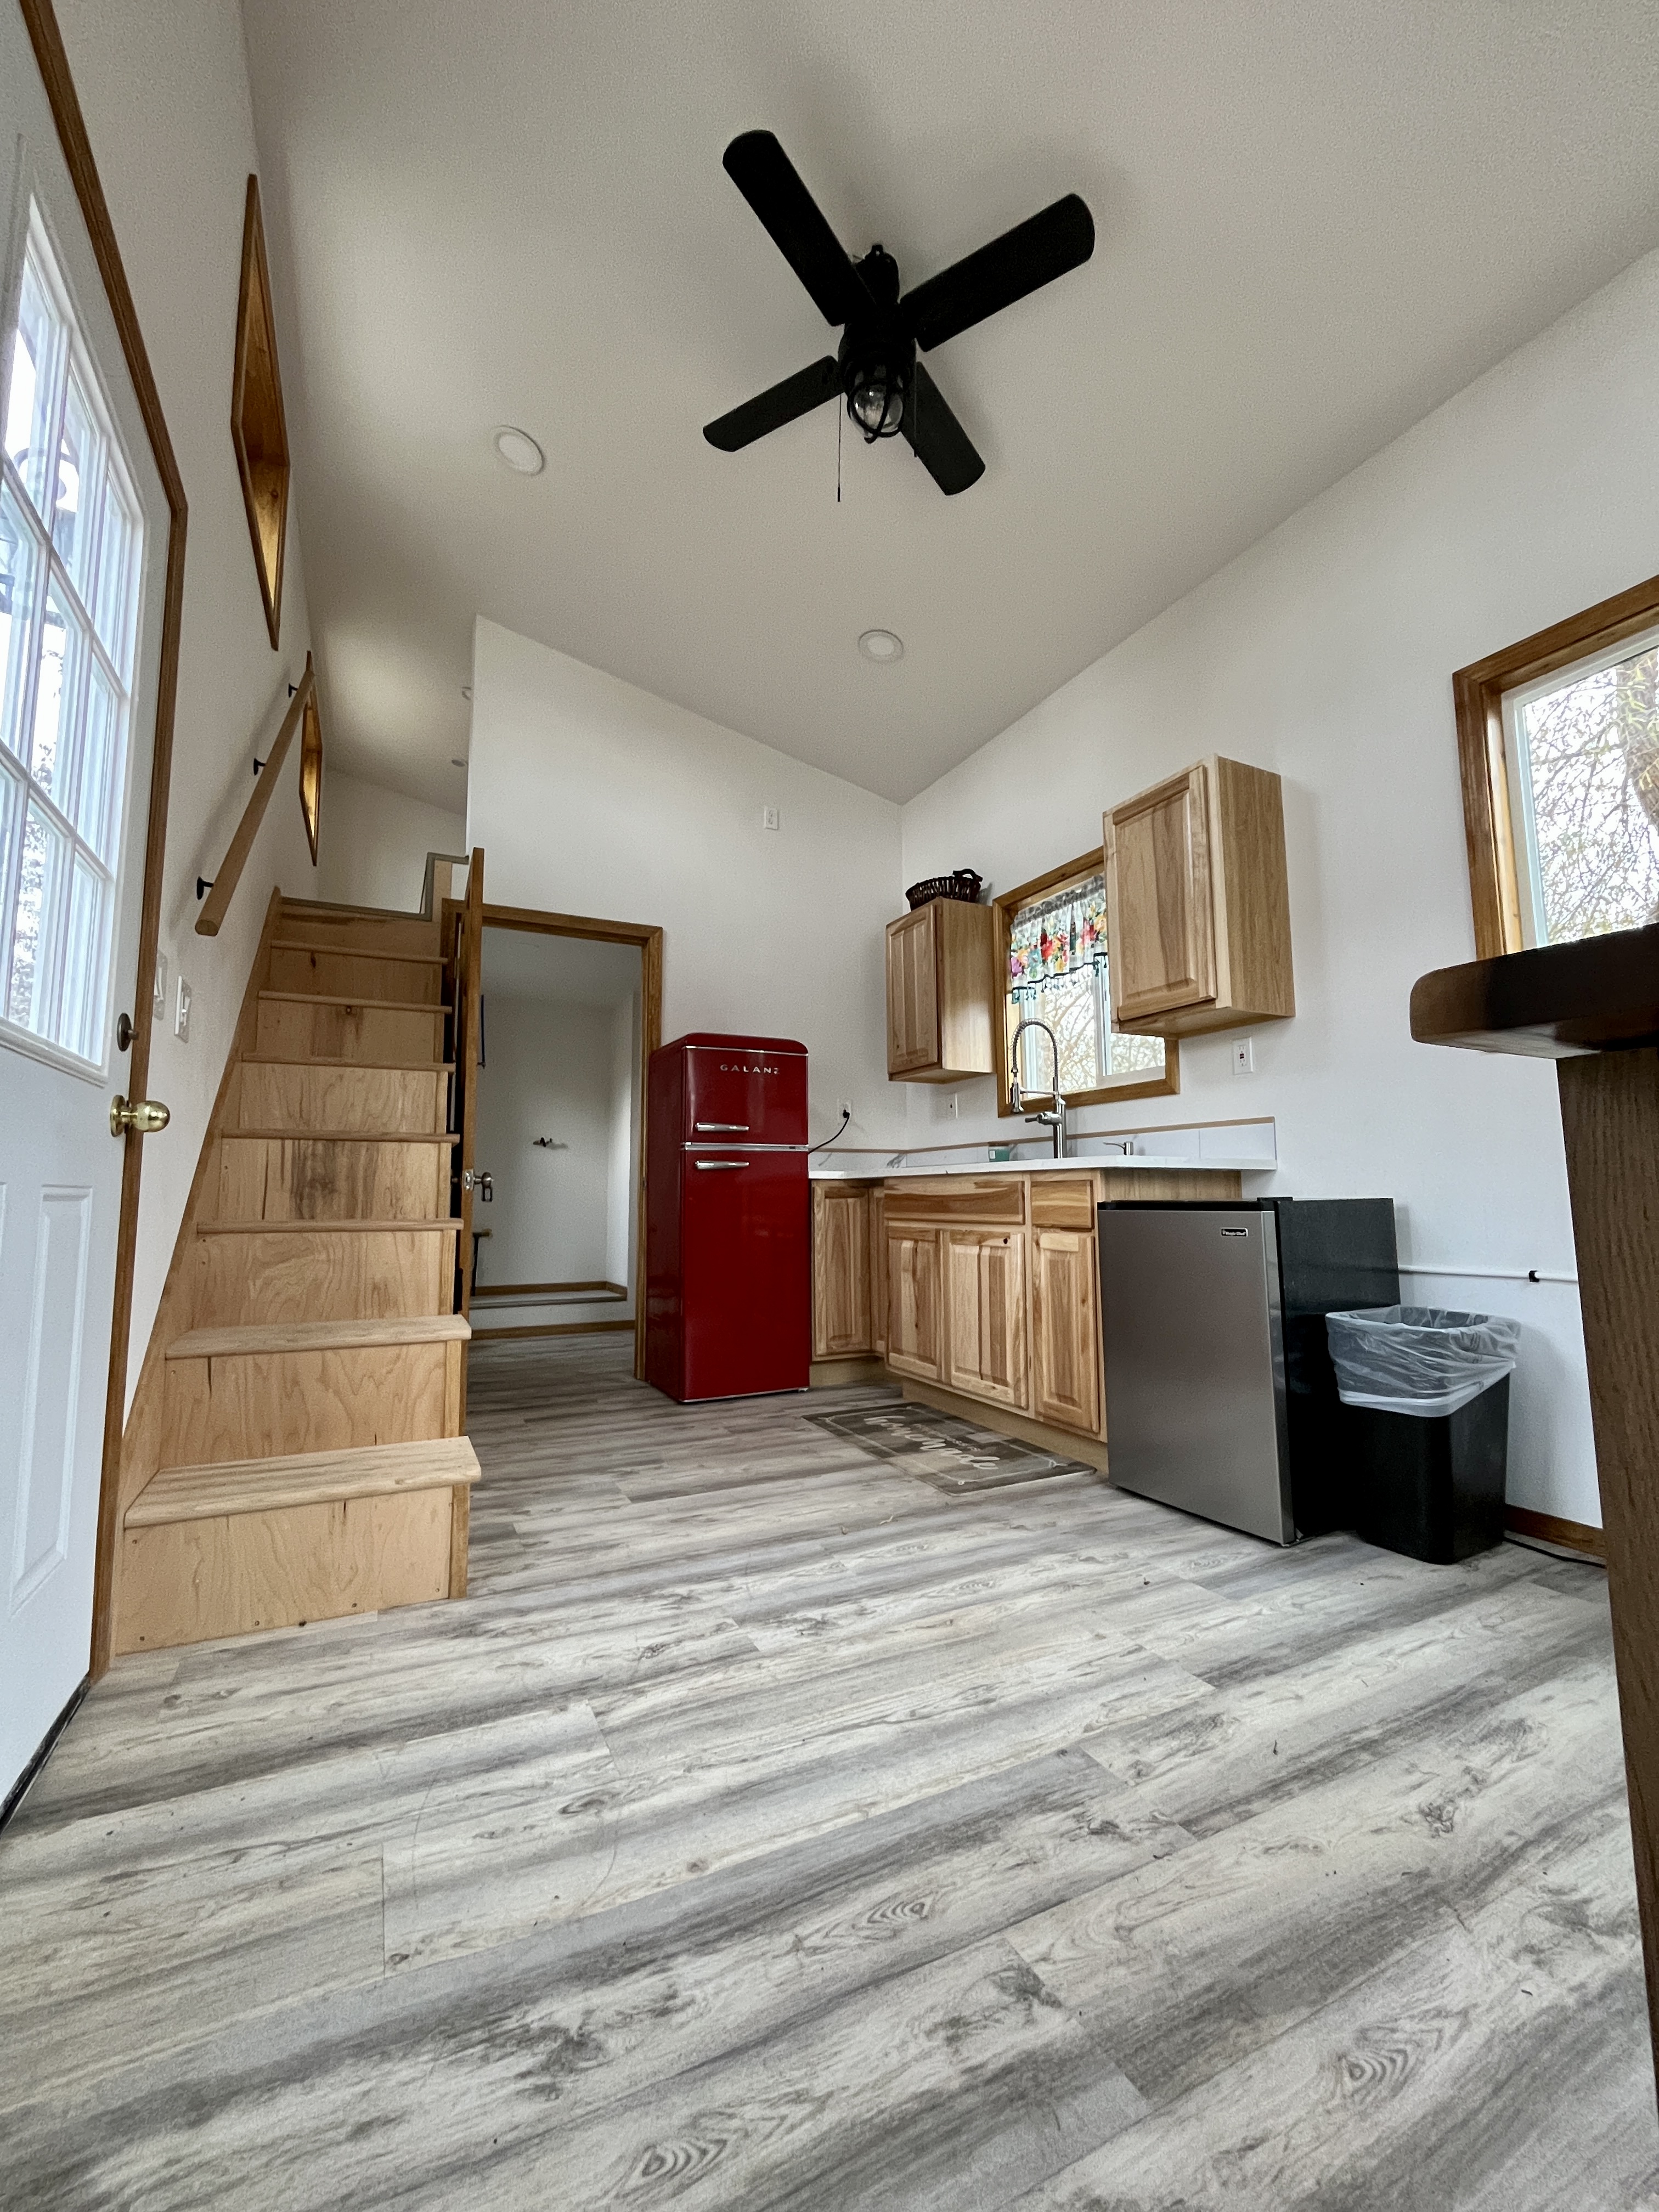
One of the biggest advantages of a compact cabin is the ability to create a highly functional living space without unnecessary square footage.
The Frontier Cabin measures 10 feet wide by 20 feet long, giving owners approximately 200 square feet to work with. The layout is designed around using that space efficiently so the cabin feels comfortable, organized, and practical.
In a smaller cabin, every feature matters. Furniture placement, storage, windows, lighting, kitchen space, sleeping areas, and walkways all need to work together. The Frontier Cabin is designed with that in mind, allowing the available square footage to serve multiple purposes without making the interior feel unnecessarily crowded.
For customers interested in a small cabin, guest retreat, recreational property, or simpler lifestyle, a 10×20 design provides a manageable footprint while still offering the comforts people expect from a finished living space.
The Frontier Cabin is built around simplicity, comfort, and move-in-ready convenience.
Exact furnishings, appliances, finishes, upgrades, delivery costs, site preparation, and utility requirements can vary depending on the final Frontier Cabin configuration.

The Frontier Cabin starts at $52,000, giving buyers a clear starting point when planning a finished small cabin.
The goal is to provide more than a basic shed or unfinished structure. A move-in-ready cabin reduces the amount of work customers need to coordinate after the building itself is completed.
With an unfinished cabin, buyers may still need to manage flooring, interior walls, electrical work, plumbing, cabinets, fixtures, appliances, heating and cooling equipment, trim, paint, furniture, and other finishing details.
Those individual projects can add significant time, complexity, and additional expenses.
The Frontier Cabin is intended for customers who would rather have those pieces brought together into a completed design from the beginning.
Final pricing may vary depending on selected materials, upgrades, furnishings, appliances, custom features, transportation, and project requirements. Dufur Tiny Homes can walk customers through available options before construction begins.

One of the biggest differences between the Frontier Cabin and many small cabins for sale in is that this model is designed to be fully furnished and ready to move into.
Customers are not simply receiving an empty structure and then being left to figure out how to turn it into a comfortable space.
The layout, finishes, furnishings, storage, and everyday functionality are considered as part of the overall design.
Once the cabin is completed, delivered, properly placed, and connected to any necessary utilities, the goal is for owners to begin enjoying the space without facing a long list of additional interior projects.
This can be particularly useful for customers buying a cabin for recreational property, guest accommodations, family use, or a private retreat.
Living comfortably in approximately 200 square feet requires thoughtful design.
That is why the Frontier Cabin is built around practical use of space rather than simply trying to fit traditional-home features into a smaller structure.
Storage can be incorporated into areas that might otherwise go unused. Furnishings can be selected specifically for the scale of the cabin. Windows and lighting can help the interior feel open and inviting, while the layout keeps important everyday areas accessible.
A well-planned 10×20 cabin can provide much more functionality than its square footage might suggest.
For customers interested in minimalist living or simply reducing the amount of space they need to maintain, the Frontier Cabin offers an opportunity to focus on the areas and features that matter most.

The Frontier Cabin is designed to provide the warmth and character associated with a traditional cabin while incorporating the efficiency of a tiny home.
It may be smaller in size, but that does not mean the interior has to feel unfinished or temporary.
From the exterior character to the interior furnishings and finishes, the goal is to create a cabin that feels complete.
For some buyers, that means having a quiet weekend retreat. For others, it may mean creating additional space for family or guests. Some customers simply want a smaller, more manageable structure they can enjoy on property they already own.
Whatever the intended use, Dufur Tiny Homes focuses on creating a finished cabin that is functional from the beginning.
Dufur Tiny Homes builds compact homes and cabins for customers with an emphasis on thoughtful design, practical construction, customization, and customer service.
Every customer has different priorities, which is why the Frontier Cabin can serve as a starting point rather than forcing every buyer into exactly the same configuration.
Customers may have preferences for finishes, furniture, fixtures, storage, appliances, colors, or other design elements. Our team can discuss available options and help create a Frontier Cabin suited to the way you intend to use the space.
Our goal is to make purchasing a small cabin more straightforward. From choosing your design through construction and preparing for delivery, we work to keep customers informed and make the process easier to understand.
If you have been searching for a move-in-ready cabin, the Frontier Cabin offers a finished and furnished option without requiring you to manage an entire cabin build yourself.
With a 10×20 footprint, approximately 200 square feet of space, a fully furnished interior, and pricing starting at $52,000, the Frontier Cabin offers a practical combination of size, comfort, character, and convenience.
Whether you are creating a recreational retreat, adding guest accommodations, making better use of rural property, or simply looking for a smaller space to enjoy, Dufur Tiny Homes can help you explore whether the Frontier Cabin is right for your property.
Contact Dufur Tiny Homes to learn more about current Frontier Cabin pricing, available options, customization, delivery, and the process of ordering a move-in-ready cabin.
The Frontier Cabin can be a great option for property owners looking for additional guest space. Its compact 10×20 design provides a separate furnished area where family or friends can stay while maintaining privacy from the main residence. Farms, ranches, recreational properties, and rural homes may especially benefit from having a dedicated small cabin for visitors. The specific use allowed on a property will depend on local zoning, permitting, placement, and utility requirements, so customers should verify regulations for their location.
Yes. The Frontier Cabin is well suited for customers who own recreational land and want a comfortable finished space to enjoy while visiting the property. Oregon’s mountains, forests, rivers, high desert, and rural areas make small cabins especially appealing for weekend retreats and recreational use. Rather than relying on camping equipment or spending months completing an unfinished structure, a furnished move-in-ready cabin can provide a more convenient place to relax after hiking, fishing, hunting, exploring, or simply spending time outdoors.
The Frontier Cabin can be configured with changing conditions in mind. Depending on the cabin’s location, insulation, heating, cooling, exterior materials, and other features can be important considerations. A cabin near Mount Hood may have different needs than one in Bend, The Dalles, Salem, or along the Coast. Letting Dufur Tiny Homes know where you plan to place your cabin allows us to discuss available options based on the environment and how you expect to use the space throughout the year.
An unfinished cabin shell typically gives the owner the basic structure but leaves much of the interior work to be completed later. That may include insulation, electrical work, plumbing, walls, flooring, cabinets, fixtures, appliances, heating, cooling, furniture, trim, and painting. The Frontier Cabin is designed to be fully furnished and move-in ready, helping customers avoid managing all of those individual projects themselves. For buyers who want a finished cabin they can begin enjoying sooner, this can make the entire process much simpler.