
Palm Springs offers one of California’s most distinctive environments for small-home living. Surrounded by desert landscapes and dramatic mountain views, the city is known for its architecture, outdoor lifestyle, warm winters, and connection to the greater Coachella Valley. For homeowners who want additional living space, private accommodations for visitors, or a smaller residence with less unnecessary square footage, a custom tiny home can provide a compelling option.
Dufur Tiny Homes is a Tiny Home Builder serving Palm Springs, California, creating compact residences designed around the needs of each homeowner and the conditions of the property. Depending on local requirements, a tiny home may provide guest accommodations, independent family living space, a downsized primary residence, or another flexible use of residential land.
Our approach to Tiny Home Construction in Palm Springs focuses on efficient layouts, desert-conscious design, comfortable interiors, practical storage, and quality craftsmanship.
Palm Springs has a strong architectural identity, making thoughtful design particularly important.
A tiny home doesn’t have to look or feel temporary. Clean lines, carefully positioned windows, attractive exterior finishes, and an intentional connection between indoor and outdoor areas can give a smaller residence a distinctive character.
Inside, the layout should reflect the resident.
Someone who frequently entertains may prioritize the kitchen and living area. A seasonal resident might value simplicity and low-maintenance features. Someone creating space for family may need a comfortable main-level bedroom and private bathroom.
Dufur Tiny Homes creates custom tiny homes in Palm Springs around those individual priorities.


Palm Springs’ desert climate creates one of the most important design considerations of any California market: heat.
Summer temperatures make insulation, air sealing, windows, shading, ventilation, and appropriately designed cooling especially important.
Window orientation should balance natural light and views with solar exposure.
Large windows can create an impressive connection with the surrounding mountains and desert, but their placement and performance should be carefully considered.
Exterior shade can also play a major role.
Roof overhangs, covered patios, and other shading strategies may help protect portions of the structure and create more comfortable exterior areas.
Quality Tiny Home Construction in Palm Springs should treat climate performance as a fundamental part of the design.
Few features define Palm Springs as strongly as the mountains rising beside the city.
A small home’s orientation can take advantage of those surroundings.
Windows can be positioned to frame mountain or desert views rather than simply being placed symmetrically on exterior walls. Living areas can face attractive portions of the property, while outdoor spaces can be positioned to create a stronger connection with the landscape.
Privacy should still remain part of the equation.
The best window placement balances views, sunlight, neighboring properties, furniture, and interior comfort.
A custom Tiny Home Builder in Palm Springs can consider all of those factors when developing the floor plan.


Palm Springs is internationally associated with mid-century modern architecture and desert design.
A tiny home can take inspiration from that character without attempting to copy a particular historic residence.
Simple forms, clean interior lines, uncluttered rooms, natural light, and a strong relationship between indoor and outdoor spaces work particularly well within smaller footprints.
Materials and finishes can also give the home a more intentional appearance.
Cabinetry, countertops, flooring, lighting, fixtures, and exterior details can transform a compact structure into a polished residence.
Custom Tiny Home Construction in Palm Springs, California, allows homeowners to prioritize both function and appearance.
Palm Springs’ appeal as a destination can mean visits from friends and family, particularly during the region’s milder months.
Depending on the property and applicable requirements, a separate tiny home may potentially provide guests with their own living environment.
A bedroom, private bathroom, living area, storage, and potentially a kitchen can make longer visits more comfortable.
Separate accommodations also preserve privacy for the primary household.
When guests aren’t present, flexible areas within the home can remain useful for other purposes, such as reading, hobbies, or remote work.
A well-designed tiny home in Palm Springs, California, should remain functional throughout the year rather than being designed exclusively around occasional visitors.
Outdoor living is an important part of the Palm Springs lifestyle, but successful desert outdoor spaces require planning.
Shade can be just as important as square footage.
A covered patio, shaded courtyard, or protected seating area can provide another place to relax or entertain during appropriate weather.
Exterior doors can connect these spaces directly with the living room or kitchen.
During Palm Springs’ comfortable winter and shoulder seasons, the ability to move easily between inside and outside can make a compact residence feel considerably larger.
The outdoor area effectively becomes another part of the living environment without increasing the home’s enclosed footprint.


A smaller residence can still include a kitchen designed for gatherings.
Open layouts can allow the kitchen and living areas to function together rather than separating them into individual rooms.
Countertop space can support both meal preparation and casual seating. Tall cabinetry can provide additional storage, while drawers can keep cookware and supplies accessible.
The kitchen can also be positioned near an exterior door leading to a patio or outdoor dining area.
That connection allows indoor and outdoor entertaining spaces to work together.
A custom Tiny Home Contractor in Palm Springs can adjust the size and configuration of the kitchen around how frequently the homeowner cooks and entertains.
Palm Springs-inspired interiors often benefit from a clean, uncluttered appearance.
That makes hidden storage especially useful in a tiny home.
Built-in cabinetry can keep everyday belongings out of sight. Beds can include storage underneath, while benches can conceal larger compartments.
Tall cabinets can use vertical space without filling the room with additional furniture.
Storage can also be integrated into walls, stairs, or multipurpose furniture depending on the floor plan.
Good Tiny Home Construction doesn’t simply provide storage. It considers how that storage affects the appearance and openness of the interior.
The result can feel organized without sacrificing valuable living space.

Not every Palm Springs homeowner needs a large residence throughout the entire year.
For people who divide their time between different locations, a smaller home may provide the essential spaces needed for comfortable seasonal living without requiring the maintenance associated with a larger property.
The floor plan can concentrate on a comfortable bedroom, functional kitchen, private bathroom, living area, and practical storage.
Outdoor space can complement the interior during the region’s most comfortable seasons.
A smaller footprint can also allow homeowners to invest more attention in the quality and usefulness of individual spaces rather than maintaining rooms that rarely get used.
A separate small residence may also provide another option for families who want to live close together.
Parents or grandparents might prefer having their own living environment while remaining near adult children.
Depending on the property and applicable requirements, a tiny home can potentially provide a kitchen, bathroom, bedroom, living area, and storage within an independent structure.
For older residents, main-level sleeping may be particularly valuable.
Convenient bathroom access, easily reached storage, comfortable circulation, and fewer level changes can make the residence easier to use over time.
A Tiny Home Contractor can design around those priorities from the beginning.
The property itself should influence the home.
Existing structures, neighboring residences, mountain views, sun exposure, landscaping, utilities, outdoor areas, and access can all affect potential placement.
In a desert environment, orientation can have an especially noticeable impact on shade and solar exposure.
Local requirements must also be considered.
Before moving forward with Tiny Home Construction, property owners should verify applicable zoning, building permits, setbacks, utilities, foundation requirements, ADU regulations, access, and permitted uses for their specific Palm Springs property.
The appropriate design should respond to both the homeowner and the site.
Some people searching for tiny homes in Palm Springs, California, simply want less house to maintain.
A larger residence may include extra bedrooms, formal dining areas, hallways, and additional living rooms that receive limited use.
Those spaces still require cleaning, cooling, furniture, maintenance, and repairs.
Downsizing allows homeowners to focus on the rooms that matter.
A comfortable bedroom, attractive kitchen, private bathroom, inviting living area, and sufficient storage can provide everything needed for everyday living within a smaller footprint.
The result can emphasize quality over quantity.
Thoughtful finishes and custom details can make a small residence feel refined rather than restrictive.
Building for the desert requires attention to more than floor-plan efficiency.
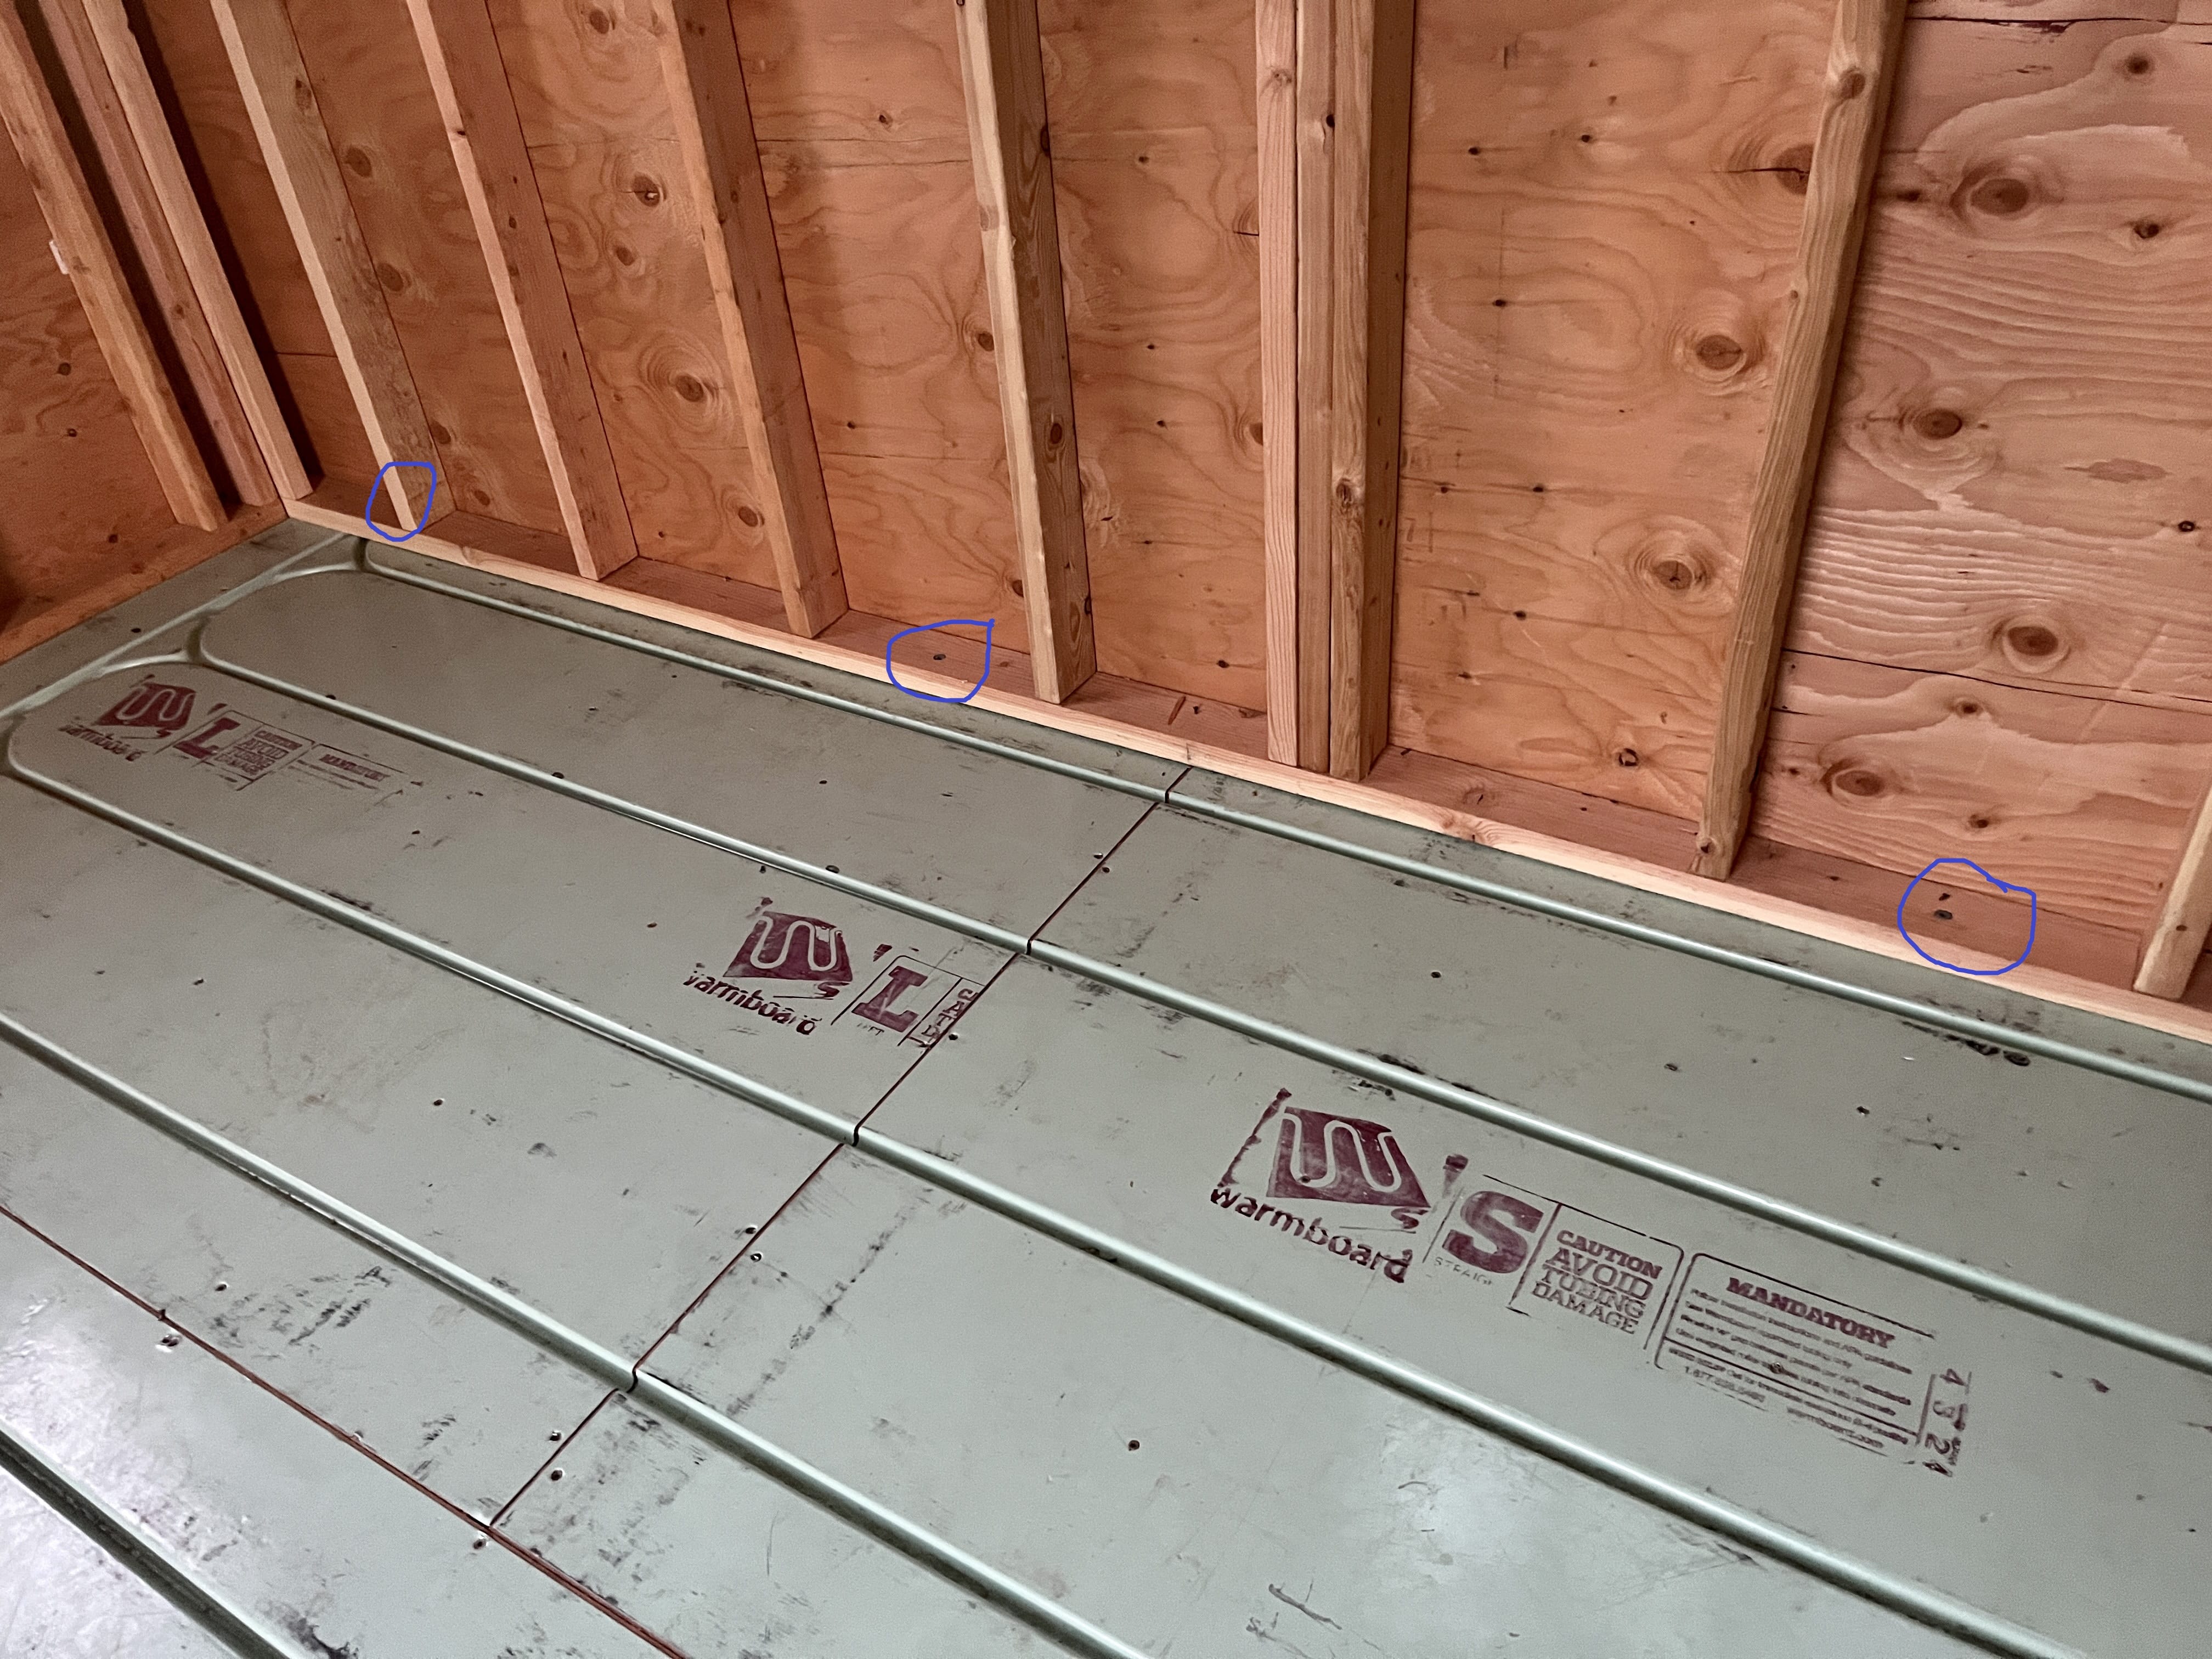
Plumbing, electrical systems, insulation, air sealing, ventilation, cooling, windows, roofing, cabinetry, and finishes all contribute to the home’s long-term performance.
Space planning remains equally important.
Choosing a Tiny Home Contractor in Palm Springs, California, means finding a builder who understands how quality construction, compact design, and climate considerations need to work together.
Dufur Tiny Homes focuses on creating smaller residences designed around comfort, functionality, and the individual homeowner.
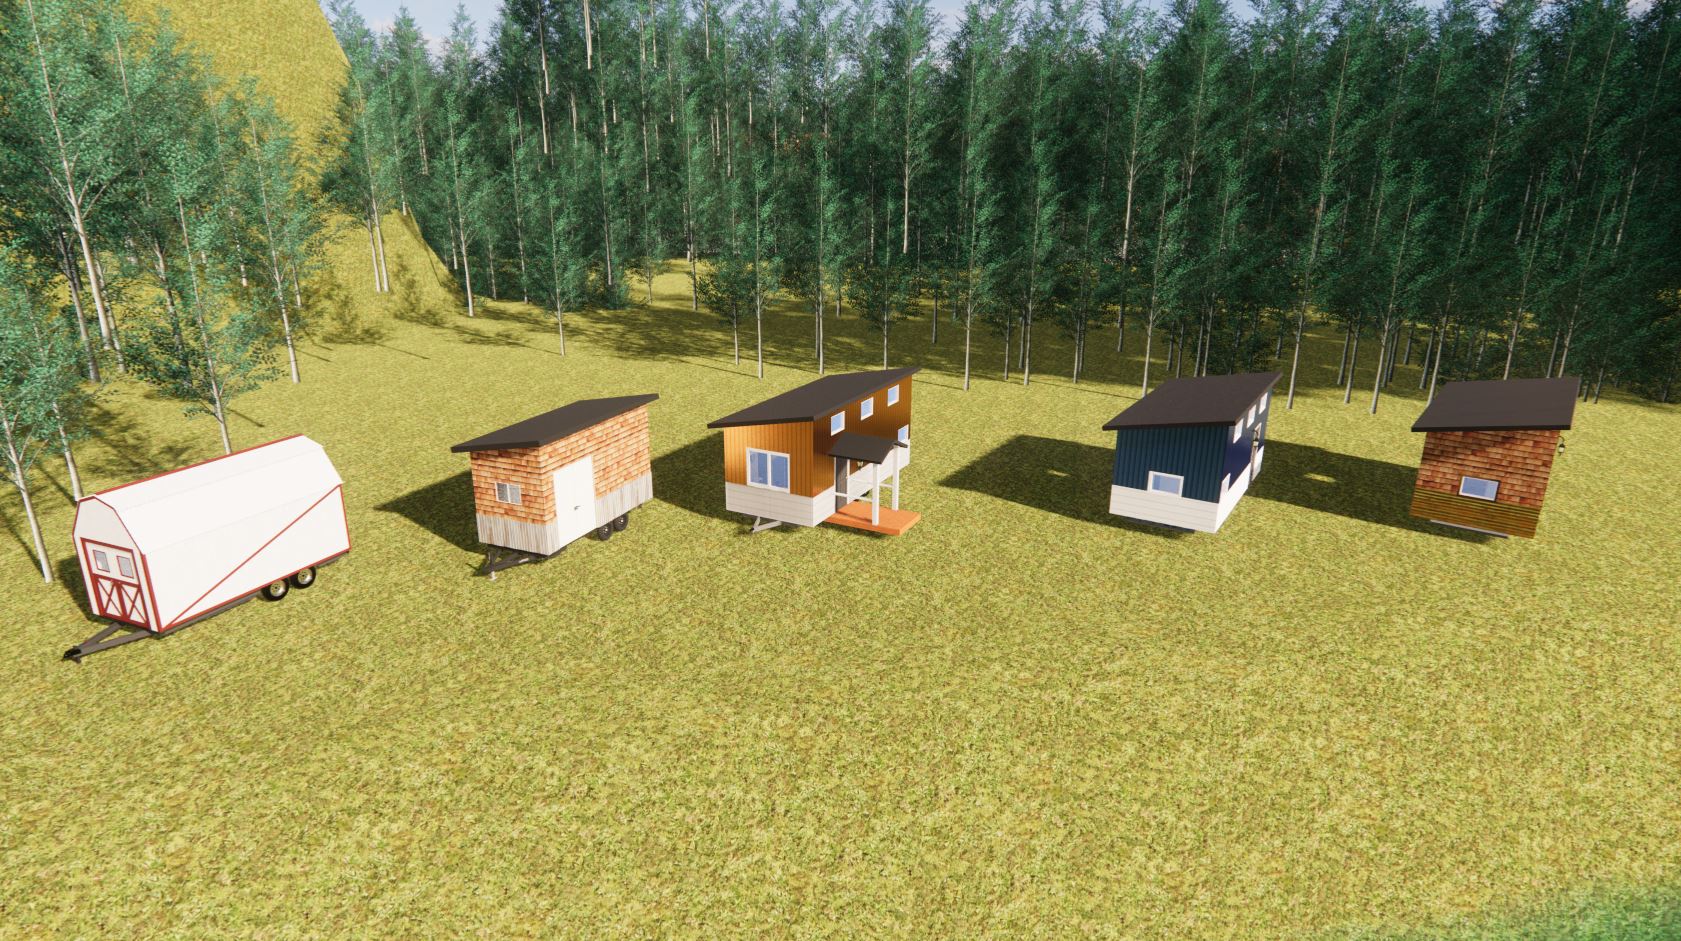
Whether you’re considering private guest accommodations, independent living space for family, a seasonal residence, or a smaller primary home, a custom tiny home can provide a unique approach to desert living.
Dufur Tiny Homes provides custom Tiny Home Construction for Palm Springs, California, with efficient layouts, practical storage, comfortable interiors, and quality craftsmanship.
If you’re searching for a Tiny Home Builder in Palm Springs, an experienced Tiny Home Contractor, or a company specializing in Tiny Home Construction, contact Dufur Tiny Homes to discuss your property, priorities, and ideas for creating a smaller home designed around the Palm Springs lifestyle.