
San Diego is known for sunshine, coastal communities, outdoor living, and neighborhoods that range from dense urban areas to larger residential properties farther inland. In a region where residential space can be valuable, homeowners may be interested in ways to create additional living space without simply building a much larger house. A thoughtfully designed tiny home can provide a compact solution built around the people who will actually use it.
Dufur Tiny Homes is a Tiny Home Builder serving San Diego, California, creating custom spaces for homeowners interested in efficient living, family accommodations, guest space, downsizing, and other residential needs. Rather than treating a tiny home as a miniature version of a conventional house, we focus on making the available square footage work intentionally.
Our approach to Tiny Home Construction in San Diego combines efficient floor plans, comfortable interiors, useful storage, quality materials, and designs that can take advantage of Southern California’s indoor-outdoor lifestyle.
The best tiny-home floor plan depends on how the home will be used.
A full-time resident may prioritize a comfortable bedroom, larger kitchen, private bathroom, and substantial storage. Someone creating space for parents may want main-level living and easier movement throughout the interior. A home intended primarily for guests could place greater emphasis on sleeping capacity and privacy.
Dufur Tiny Homes creates custom tiny homes in San Diego around those individual priorities.
Within a compact home, seemingly small decisions can have a major effect. The location of a doorway can determine whether an entire wall is available for cabinetry. Window placement influences furniture arrangements, natural light, and privacy.
Working with a Tiny Home Contractor allows these details to be considered together instead of solved individually after construction begins.


In San Diego, adding useful living space doesn’t necessarily mean replacing the existing home or undertaking a major expansion.
Depending on the property and applicable requirements, a separate small residence may provide another way to use available space.
Homeowners may be interested in creating private accommodations for relatives, establishing a smaller residence for themselves, or adding flexible living space that can adapt as household needs change.
A tiny home in San Diego, California, can be designed around the specific property rather than forcing a large structure onto the site.
Lot dimensions, existing buildings, access, utilities, setbacks, and other physical characteristics should all be considered during the planning process.
Backyards can represent valuable space, particularly when families need additional living accommodations but don’t want to leave their existing neighborhood.
Depending on local requirements and the individual property, a backyard tiny home in San Diego may provide a separate living environment close to the primary residence.
That space can potentially include its own bedroom, bathroom, kitchen, storage, and living area.
Privacy should be part of the design.
Window orientation, entrances, landscaping, and the placement of the home can help create separation between the primary residence and the smaller dwelling.
Before planning construction, property owners should confirm applicable zoning, building permits, ADU requirements, utilities, setbacks, foundation requirements, access, and other regulations for their specific property.


A separate small home can provide an interesting option for families who want to stay close without sharing every part of their daily routine.
Parents or grandparents may want the security of having family nearby while maintaining their own kitchen, bathroom, bedroom, and living area. Adult children may benefit from having independent space while remaining close to home.
Custom Tiny Home Construction in San Diego can account for the person who will be living there.
For older residents, that might mean a main-level bedroom, fewer elevation changes, conveniently positioned storage, and a bathroom designed around easier movement.
For another family member, a loft or more compact sleeping area might make sense if preserving living space is the priority.
San Diego’s generally mild climate creates opportunities that are particularly valuable when designing a smaller home.
The surrounding outdoor area can become an extension of the interior.
A patio, deck, courtyard, or shaded seating area can provide additional places to eat, relax, and spend time with family. Thoughtful placement of windows and exterior doors can make those spaces feel connected to the home.
Natural ventilation and daylight can also contribute to the experience of the interior.
Climate still needs to be considered carefully. Different parts of the San Diego region can experience different conditions, and insulation, ventilation, windows, heating, cooling, air sealing, and moisture management remain important components of quality Tiny Home Construction.
When interior square footage is intentionally limited, outdoor living areas can become much more important.
Instead of attempting to fit an oversized dining or entertainment area inside the home, residents may choose to create complementary exterior spaces.
Doors can open toward a patio where meals can be enjoyed outside. Windows can visually extend the living room into the surrounding landscape. Covered or shaded areas can create comfortable places to gather during sunny weather.
This approach can make a tiny home in San Diego feel considerably larger than its actual interior footprint.
The goal isn’t simply to construct a small building in a backyard. The home and surrounding property should work together.


A tiny-home kitchen can still be designed for everyday cooking.
Homeowners who prepare meals regularly may want more counter space, pantry storage, cabinetry, and appropriately sized appliances. Someone who eats out frequently or uses the home primarily for guests may prefer a smaller kitchen.
Neither approach should be automatic.
A custom Tiny Home Builder in San Diego can determine how much of the floor plan should be devoted to the kitchen based on the homeowner’s lifestyle.
Tall cabinetry can use vertical space efficiently. Thoughtful appliance placement can preserve countertops, while drawers and built-in organizers can make smaller storage areas easier to use.
The result should feel like a real kitchen rather than an afterthought.
Clutter becomes noticeable quickly inside a smaller home.
That makes storage one of the most important elements of the floor plan.
Instead of filling the finished home with freestanding cabinets, storage can be incorporated directly into the architecture.
A staircase can contain drawers. A built-in bench can hide larger compartments. Beds can provide storage underneath, and cabinetry can extend vertically.
A Tiny Home Contractor in San Diego can also plan storage around the owner’s lifestyle. Beach equipment, bicycles, outdoor gear, luggage, work equipment, and everyday household belongings may each require different solutions.
Good storage allows the living areas to remain open without requiring homeowners to eliminate everything they own.

For homeowners who work remotely, even a small dedicated workspace can significantly improve daily life.
A tiny home doesn’t necessarily need a separate office room.
A built-in desk can occupy an otherwise unused wall. Shelving can provide organized storage above the workstation. A dining surface can be designed to serve multiple purposes throughout the day.
Someone working from home full time may choose to devote additional square footage to a permanent office area.
Custom Tiny Home Construction allows that decision to be made based on how the resident actually spends their time.
Every square foot should support the lifestyle of the person living there.
Lofts are popular in tiny homes because they preserve valuable floor area, but they aren’t right for every homeowner.
A loft can create more room downstairs for a kitchen, living space, office, or storage. For someone comfortable using stairs, that may be an excellent solution.
A main-level bedroom offers different advantages.
Older residents, long-term homeowners, or people who simply prefer traditional sleeping arrangements may find a downstairs bedroom more practical.
Dufur Tiny Homes can design either configuration.
The right choice depends on who will live in the home and how they expect to use it over time.
For some homeowners, tiny-home living isn’t about adding another residence. It’s about reducing the amount of house they need to maintain.
Larger homes come with additional rooms to clean, furnish, heat, cool, and repair. When much of that square footage is rarely used, a smaller residence can become increasingly attractive.
Downsizing allows homeowners to concentrate on the essentials.
A private bedroom, comfortable bathroom, functional kitchen, inviting living area, and sufficient storage can provide a complete home within a smaller footprint.
Quality doesn’t have to disappear with square footage.
Cabinetry, countertops, flooring, fixtures, lighting, windows, and finishes can give tiny homes in San Diego, California, the permanent and refined feeling homeowners expect from a traditional residence.
Small-space construction requires careful planning because mistakes become noticeable quickly.
Poorly positioned doors can eliminate valuable wall space. Inadequate storage can create clutter. An inefficient kitchen can interfere with movement through the rest of the home.
Construction quality remains equally important.
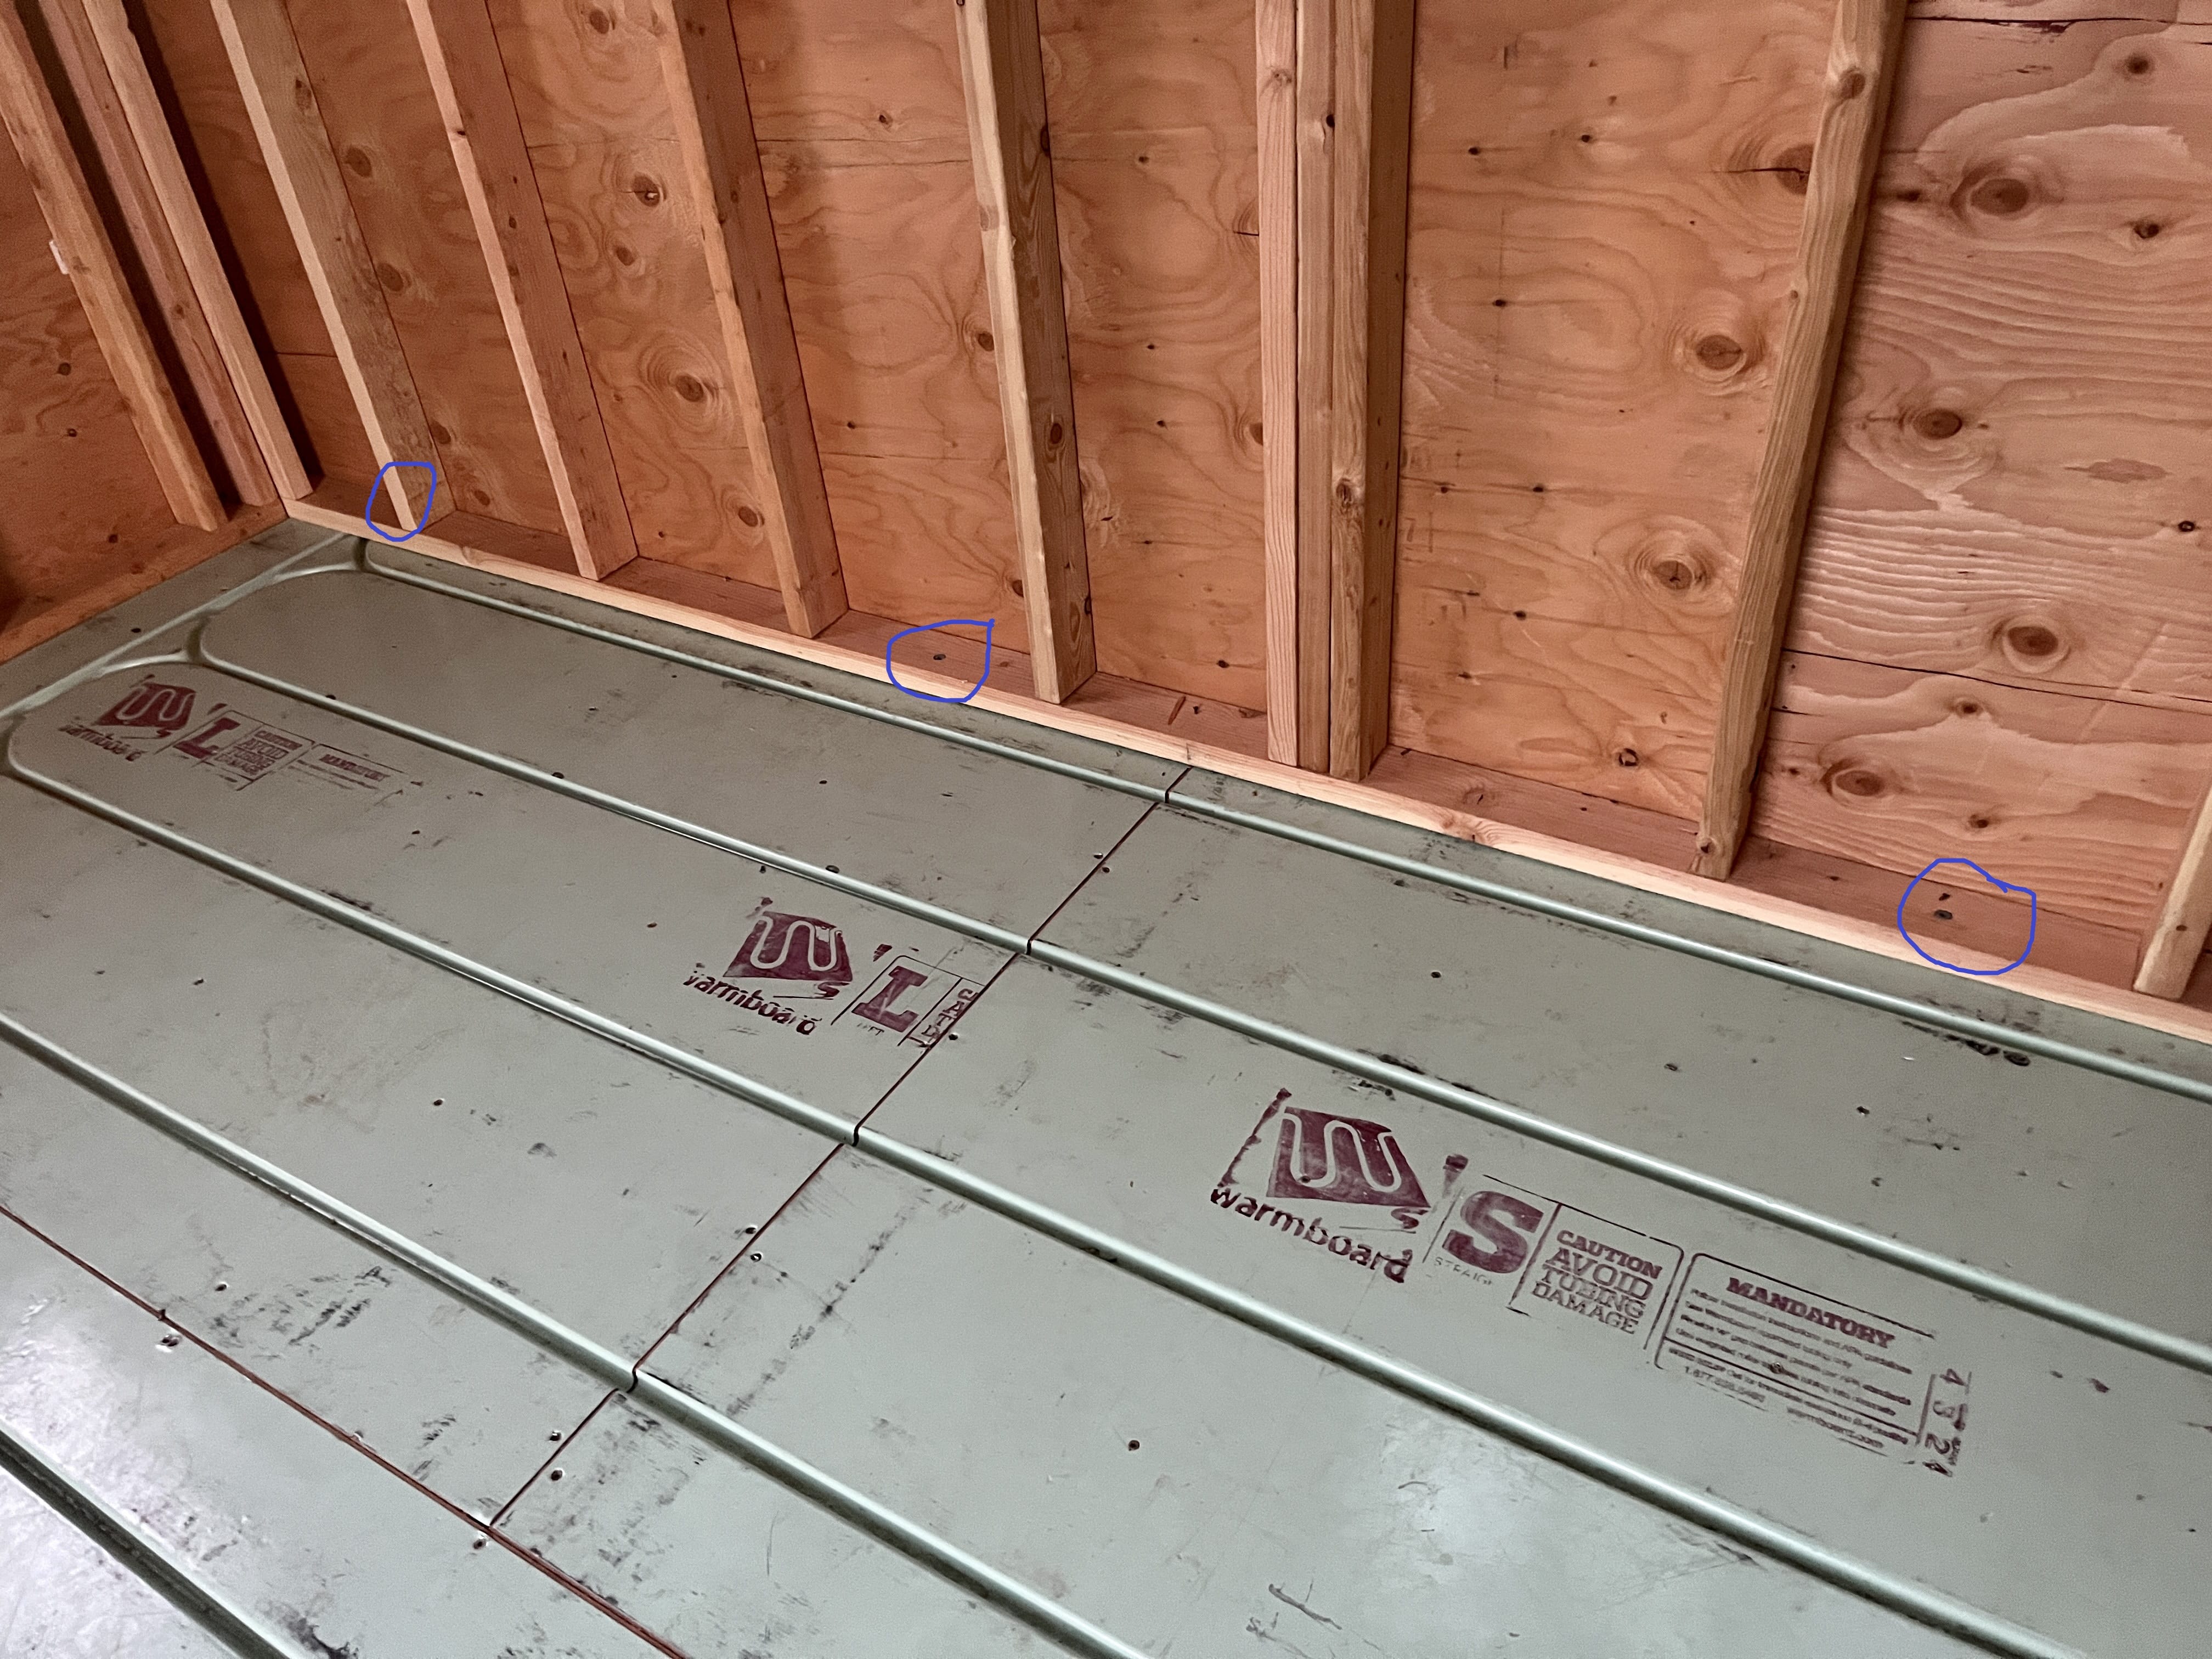
Electrical systems, plumbing, insulation, ventilation, heating and cooling, windows, roofing, cabinetry, and finishes all contribute to long-term performance.
Choosing an experienced Tiny Home Contractor in San Diego, California, means finding a builder who understands how residential construction and efficient design need to work together.
Dufur Tiny Homes approaches each project as a complete living environment rather than simply a small structure.
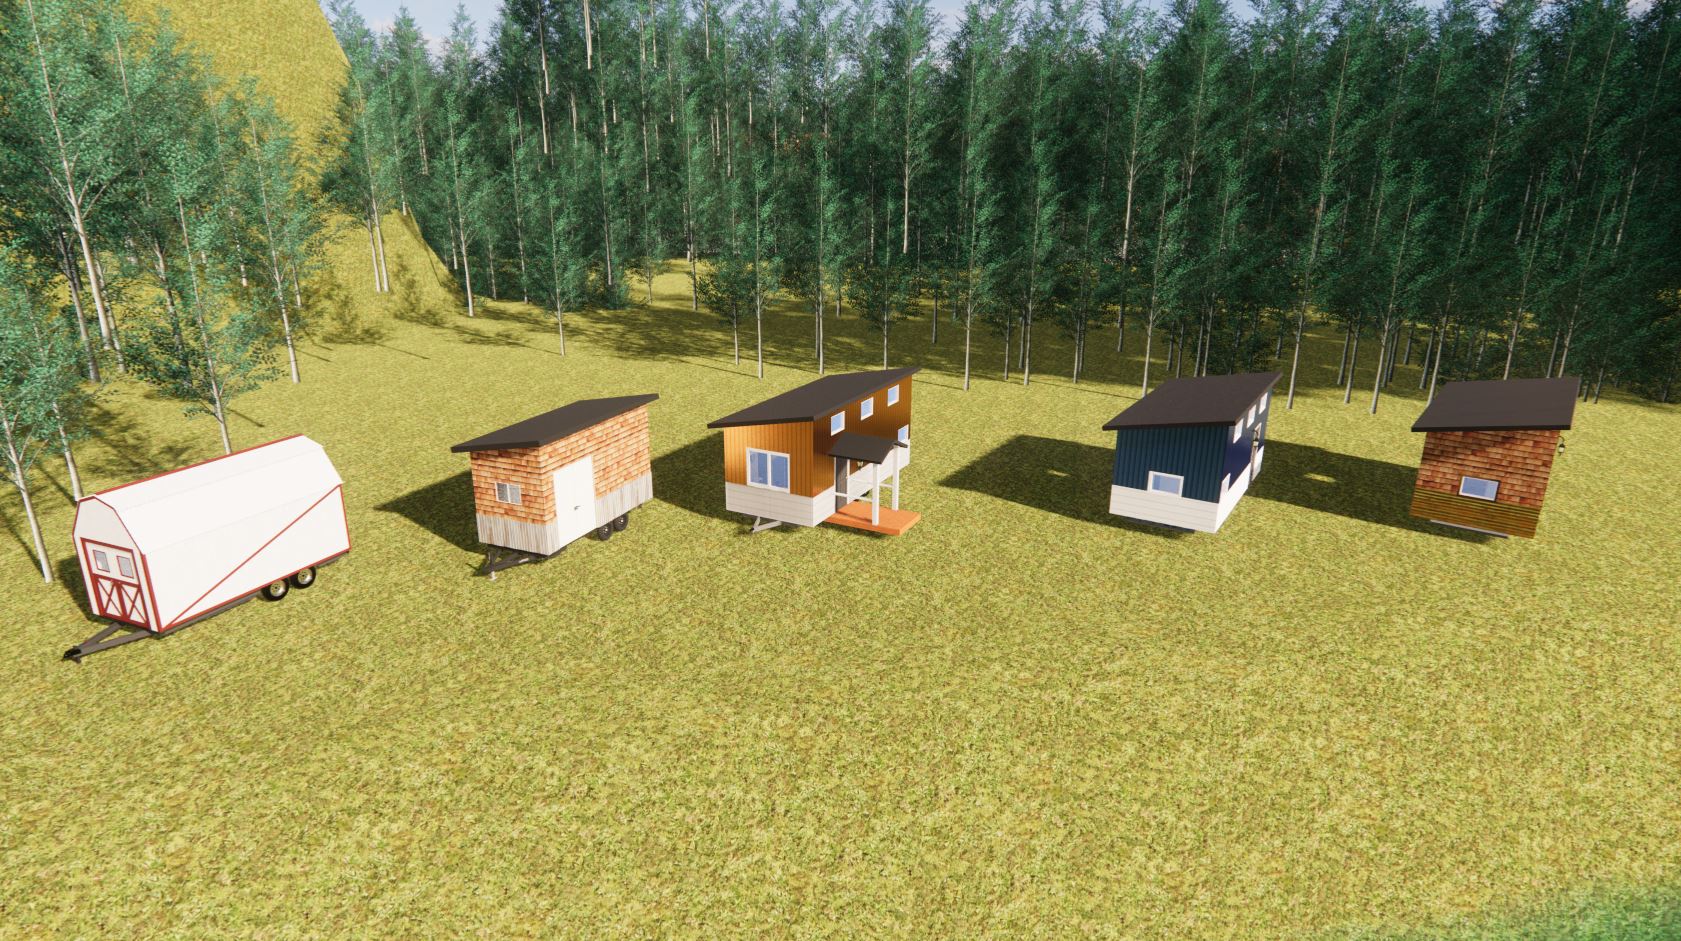
Whether you’re considering additional living space for family, a backyard residence, a smaller primary home, or simply a more efficient way to use your property, a custom tiny home can provide a flexible approach to Southern California living.
Dufur Tiny Homes provides custom Tiny Home Construction for San Diego, California, with efficient floor plans, practical storage, comfortable interiors, and quality craftsmanship.
If you’re searching for a Tiny Home Builder in San Diego, an experienced Tiny Home Contractor, or a company specializing in Tiny Home Construction, contact Dufur Tiny Homes to discuss your property, priorities, and ideas for creating a smaller home designed around the way you want to live.