
Fresno sits at the center of California’s San Joaquin Valley, surrounded by some of the country’s most productive agricultural land and within reach of the Sierra Nevada. The area combines established neighborhoods, growing residential communities, and rural properties throughout Fresno County. For homeowners who want additional living space or a more efficient primary residence, a tiny home can offer an alternative to automatically building or maintaining a much larger house.
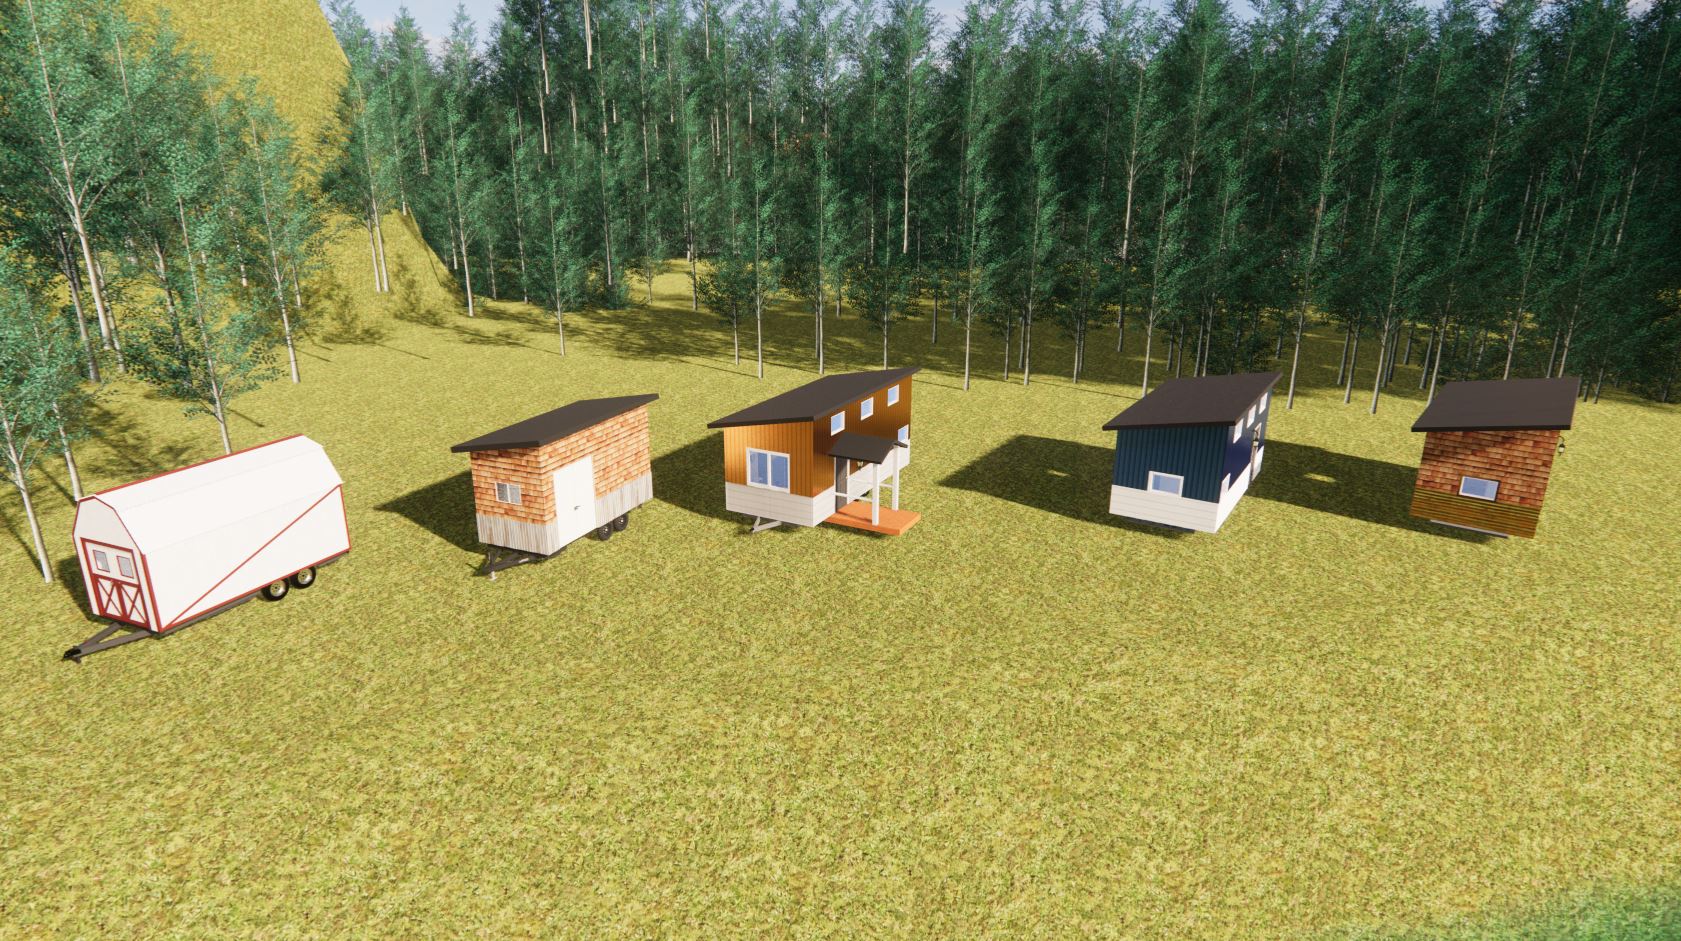
Dufur Tiny Homes is a Tiny Home Builder serving Fresno, California, creating custom homes designed around the needs of each owner. Depending on the property and applicable requirements, a tiny home may provide independent space for family, guest accommodations, a downsized primary residence, or another way to make better use of available property.
Our approach to Tiny Home Construction in Fresno focuses on practical floor plans, year-round comfort, built-in storage, and quality craftsmanship while making every square foot contribute to everyday life.
A successful tiny home begins by determining what the homeowner actually needs.
Someone who cooks every day may prioritize a larger kitchen. A homeowner planning space for an older family member might want a main-level bedroom and an easily accessible bathroom. Someone who works remotely may need a dedicated workstation.
Dufur Tiny Homes creates custom tiny homes in Fresno around those individual priorities.
The relationship between rooms becomes particularly important within a compact footprint. Door placement can influence cabinetry. Windows affect furniture arrangements and natural light. Storage can determine whether the main living area remains open or becomes cluttered.
Working with a Tiny Home Contractor allows these elements to be planned together from the beginning.


Fresno’s long, hot summers make climate-conscious design particularly important.
A smaller home has less interior volume than a conventional residence, meaning temperature can change quickly when the structure isn’t properly designed.
Quality Tiny Home Construction in Fresno should consider insulation, air sealing, ventilation, window selection, shading, and appropriately sized heating and cooling systems.
Window placement can provide natural light without unnecessarily increasing direct solar heat. Exterior shade and the orientation of the home may also contribute to interior comfort depending on the property.
The goal is to create a tiny home that works throughout the Central Valley’s seasons rather than focusing only on floor-plan efficiency.
Fresno-area properties can vary significantly.
Within established neighborhoods, available space may be limited by existing buildings and lot dimensions. Outside more densely developed areas, homeowners may have larger properties with very different possibilities.
A tiny home in Fresno, California, should therefore be designed around the specific site.
The location of the existing residence, utilities, access, trees, outdoor areas, and neighboring properties can all influence placement and design.
Local regulations matter as well.
Before moving forward with Tiny Home Construction, homeowners should confirm the zoning, building permits, setbacks, utilities, foundation requirements, ADU regulations, and permitted uses that apply to their specific property.


A tiny home can potentially provide a different approach for families who want to remain close without sharing the same living space.
Parents or grandparents may want independence while living near their children. Adult children may need their own space while staying close to family. Homeowners may also want comfortable accommodations for relatives who visit for extended periods.
Depending on the property and applicable requirements, a separate small residence can provide that privacy.
A custom Tiny Home Builder in Fresno can design the space around the intended resident.
For older family members, a main-level bedroom, convenient bathroom layout, accessible storage, and easier movement throughout the interior may be priorities.
Designing for the resident from the beginning can make the home more comfortable today and more useful in the future.
An existing backyard can potentially become more than unused outdoor space.
For homeowners who need additional accommodations, a backyard tiny home in Fresno may provide a way to create independent living space while maintaining the primary residence.
The relationship between the two homes should be carefully considered.
Separate entrances can improve privacy. Window placement can reduce direct sight lines between living areas. Landscaping, patios, fencing, and outdoor spaces can also help establish separation.
The goal is to create a residence that feels like its own home rather than simply an extra room sitting behind another house.
Property-specific regulations should always be confirmed before construction begins.
Tiny-home kitchens shouldn’t automatically be designed around the smallest appliances and least possible countertop space.
For someone who cooks frequently, the kitchen may deserve a substantial portion of the available floor plan.
Cabinets can extend vertically to increase storage. Pantry space can be integrated into narrow areas, while thoughtful appliance placement can preserve countertops and improve movement.
Another homeowner may prefer a smaller kitchen because they value a larger bedroom, office, or living area.
Custom Tiny Home Construction in Fresno, California, allows those priorities to determine the layout.
Instead of asking how small the kitchen can become, the design should consider how much kitchen the homeowner actually needs.


Living in a smaller home doesn’t eliminate the need for belongings.
Residents may need storage for everyday household items along with gardening supplies, outdoor equipment, work clothing, bicycles, camping gear, and seasonal belongings.
The solution isn’t necessarily adding more closets.
Built-in storage can use areas that would otherwise contribute very little to the home.
Drawers can fit underneath stairs. Beds can include storage below. Built-in seating can conceal larger compartments, while taller cabinetry can take advantage of vertical wall space.
A skilled Tiny Home Contractor in Fresno incorporates these solutions into the floor plan so storage doesn’t consume the primary living area.
Fresno’s climate creates opportunities to make outdoor areas part of the home’s overall living environment, particularly during comfortable portions of the year.
A patio or shaded seating area can provide additional places to eat, relax, and entertain.
Doors can be positioned to create a direct connection between the main living space and the exterior. Windows can bring natural light inside while providing views across the property.
Shade becomes especially important during hotter months.
Covered outdoor areas, trees, and other site-specific features can help make exterior spaces more comfortable while creating a transition between the tiny home and its surroundings.
For a smaller residence, thoughtful outdoor design can make the entire property feel considerably more spacious.

Fresno’s Central Valley location also places residents within reach of some of California’s best-known mountain and outdoor destinations.
For homeowners who spend their free time hiking, camping, fishing, exploring the Sierra Nevada, or simply enjoying their own property, maintaining an oversized house may not be the priority.
A smaller residence can concentrate interior space around the essentials.
Storage can also be designed specifically for outdoor equipment. Taller closets, entry storage, built-in compartments, and exterior-accessible areas can help keep gear organized without allowing it to overwhelm the living room.
A custom Tiny Home Builder can plan around these needs before the home is constructed.
One of the biggest floor-plan decisions is where to place the bedroom.
A sleeping loft can preserve valuable main-floor space. That additional area can then be used for a larger kitchen, living room, office, or storage.
For other residents, a main-level bedroom may be more comfortable.
This can be especially important when designing for parents, grandparents, long-term living, or anyone who would prefer not to use stairs every day.
There is no single correct configuration.
The sleeping arrangement should reflect the resident rather than a predetermined idea of what a tiny home is supposed to look like.
Some people searching for tiny homes in Fresno, California, aren’t trying to add another residence to their property. They want to simplify their own housing.
A conventional house may eventually contain bedrooms, dining areas, and living rooms that rarely get used. Those spaces still require cleaning, maintenance, furniture, heating, and cooling.
A tiny home provides an opportunity to focus on the rooms that matter.
A comfortable bedroom, functional kitchen, private bathroom, inviting living area, and practical storage can create a complete residence within a much smaller footprint.
Downsizing also doesn’t require sacrificing finishes.
Quality cabinetry, flooring, countertops, lighting, windows, and fixtures can make a compact residence feel permanent and thoughtfully designed.
Efficient design isn’t simply about reducing room sizes.
Sometimes a single feature can serve several purposes.
A dining area might double as a workspace. Built-in seating can contain storage. Stairs can provide drawers. A kitchen peninsula can create food-preparation space while also serving as a dining surface.
Even circulation areas should be considered carefully.
Long hallways consume square footage without providing much everyday function. Thoughtful layouts can reduce those spaces and dedicate more of the footprint to areas homeowners actually use.
Good Tiny Home Construction turns limitations into design opportunities.
A smaller home still requires serious residential construction.
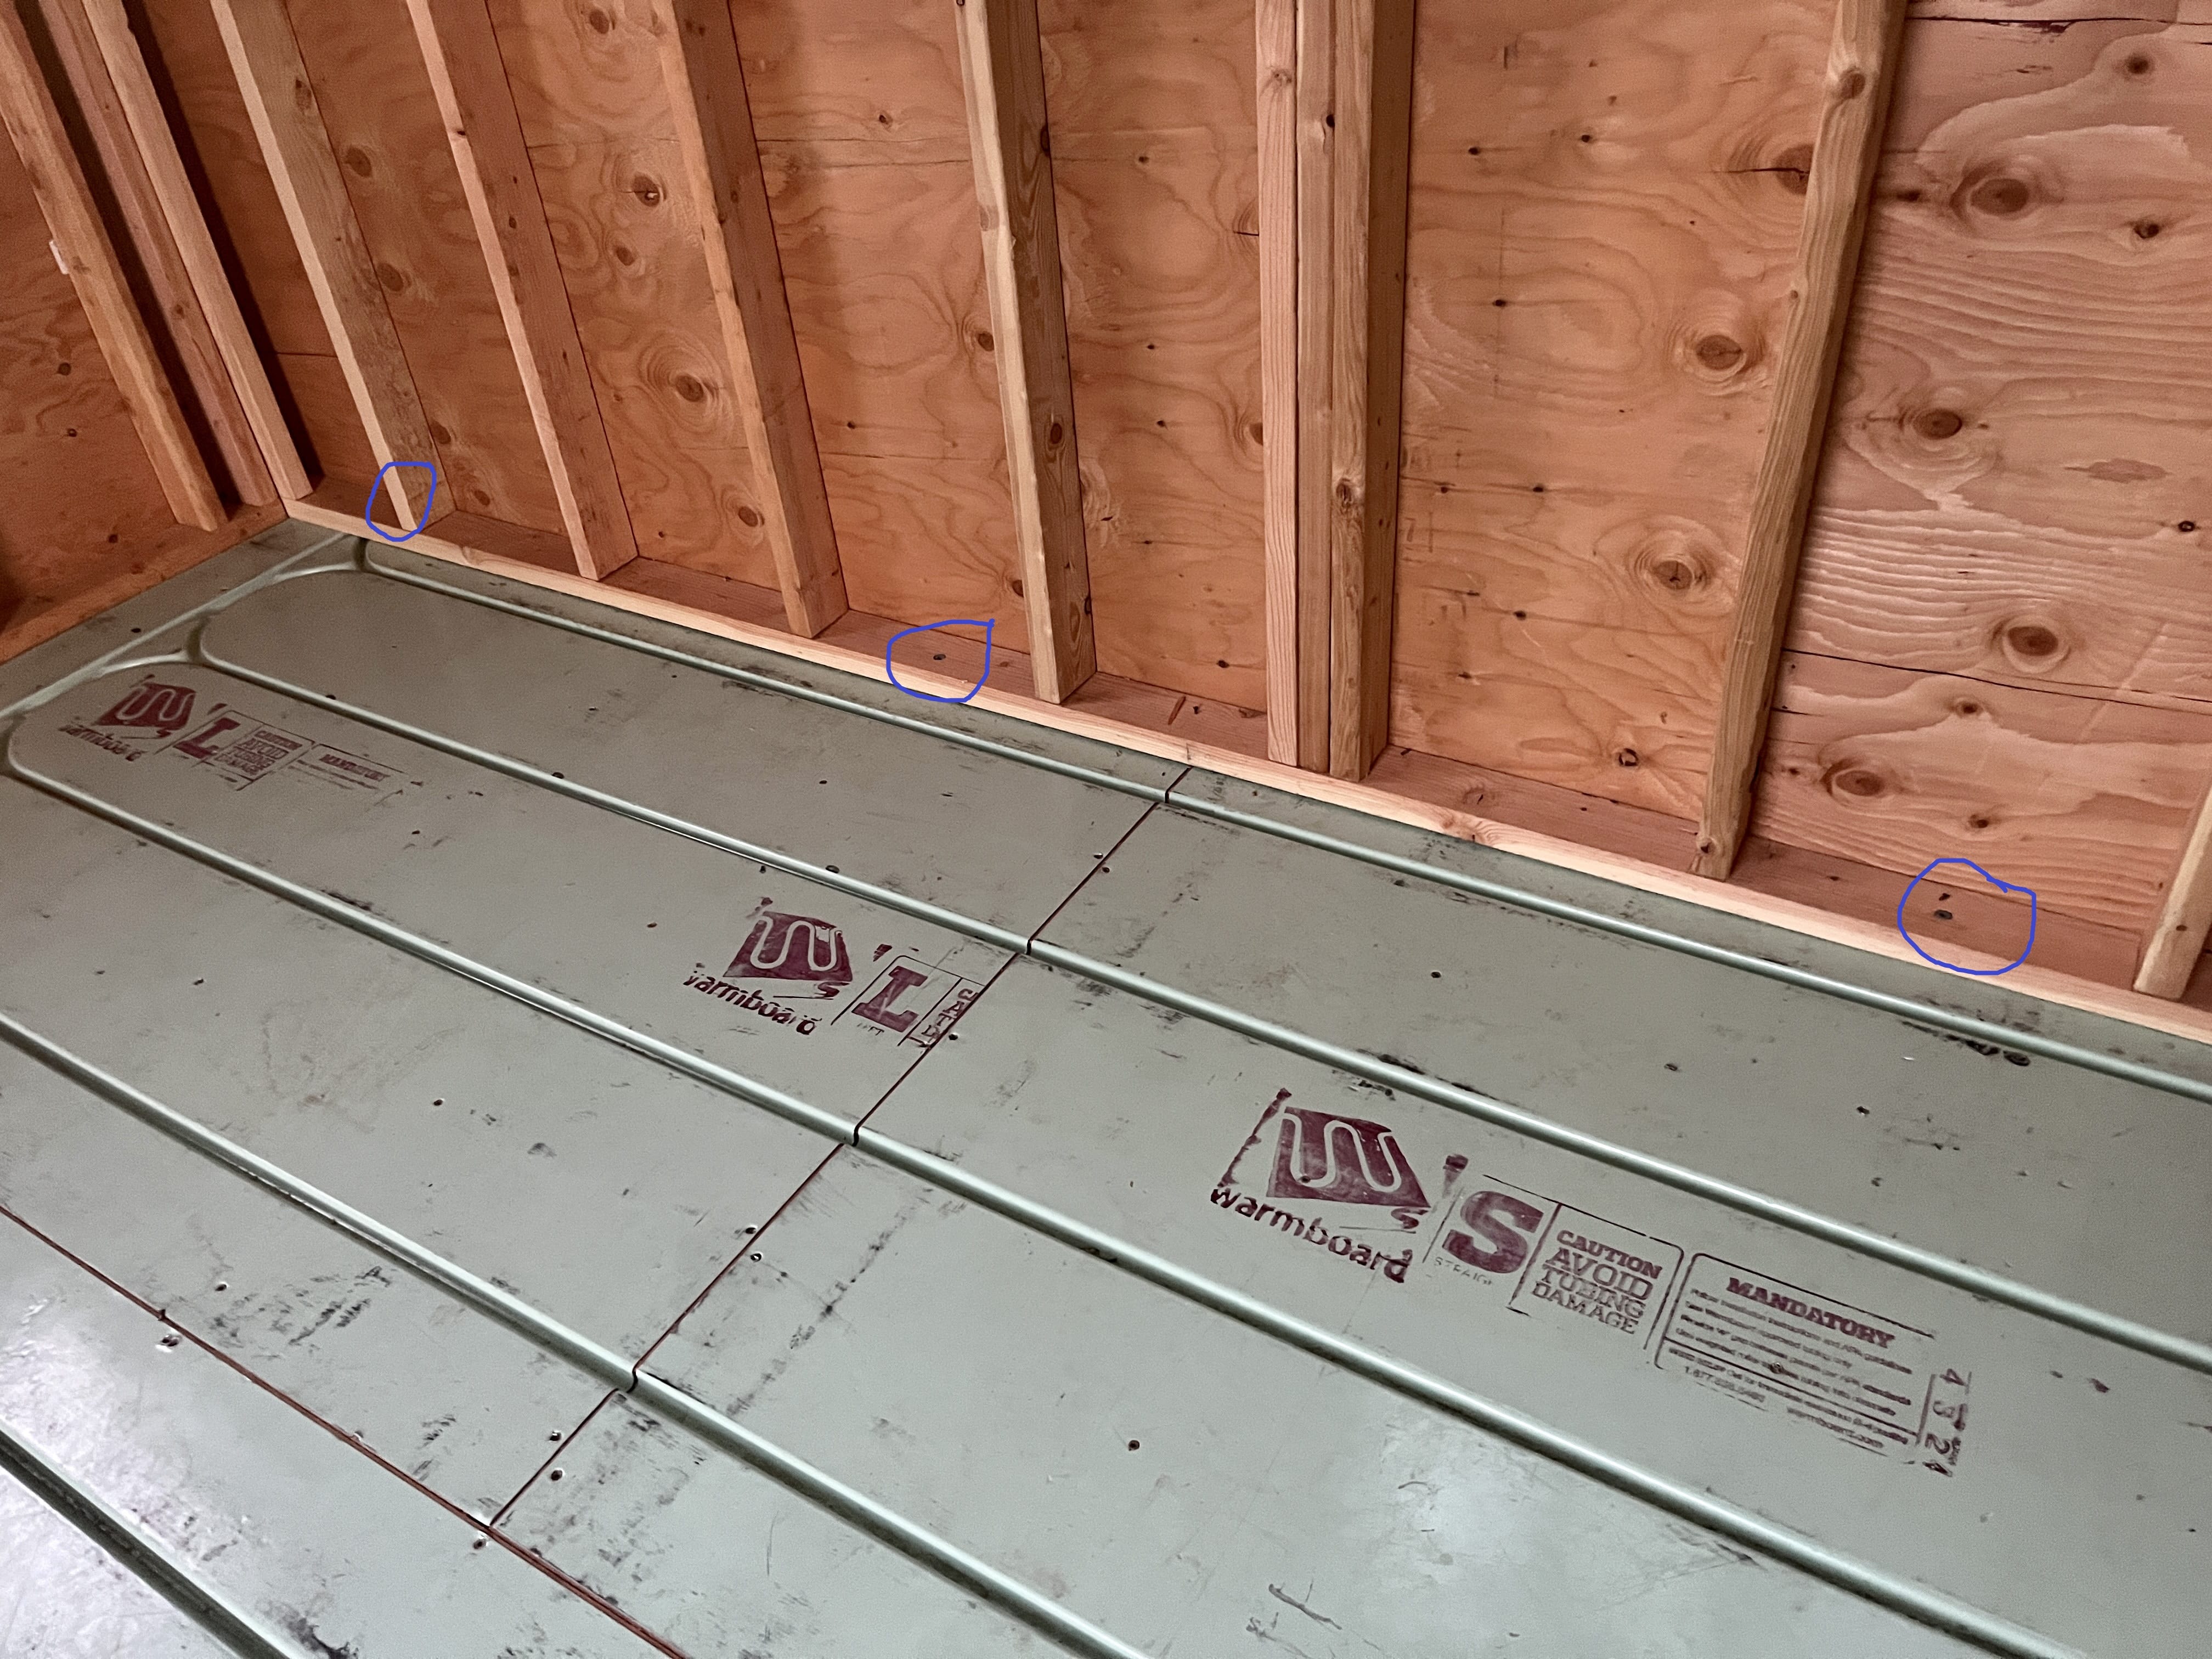
Electrical systems, plumbing, insulation, windows, ventilation, heating and cooling, roofing, cabinetry, and finishes all contribute to comfort and long-term performance.
At the same time, limited square footage makes space planning particularly important.
Choosing a Tiny Home Contractor in Fresno, California, means finding a builder who understands both sides of the project.
Dufur Tiny Homes focuses on creating compact residences where construction quality, storage, layout, and everyday comfort work together.
Whether you’re considering independent space for family, a backyard residence, a downsized primary home, or simply a more efficient way to use your property, a tiny home can provide a flexible approach to Central Valley living.
Dufur Tiny Homes provides custom Tiny Home Construction for Fresno, California, with efficient layouts, practical storage, comfortable interiors, and quality craftsmanship.
If you’re searching for a Tiny Home Builder in Fresno, an experienced Tiny Home Contractor, or a company specializing in Tiny Home Construction, contact Dufur Tiny Homes to discuss your property, priorities, and ideas for creating a smaller home built around the way you want to live.