
Auburn offers a distinctly Northern California setting where the Sacramento Valley begins transitioning into the Sierra Nevada foothills. Known for its Gold Country history, rolling terrain, wooded properties, and access to rivers and trails, Auburn provides a very different environment from California’s larger metropolitan areas. Homes throughout the area range from established neighborhoods to rural and hillside properties where land, trees, views, and outdoor space can be major parts of everyday life.
For homeowners who want a smaller primary residence or additional living space on an existing property, a custom tiny home can provide a flexible option.
Dufur Tiny Homes is a Tiny Home Builder serving Auburn, California, creating compact residences designed around each homeowner’s needs and property. Depending on applicable requirements, a tiny home may provide independent accommodations for family, private guest space, a downsized residence, or another way to use available land.
Our approach to Tiny Home Construction in Auburn focuses on practical layouts, year-round comfort, useful storage, site-conscious planning, and quality craftsmanship.
A tiny home should be designed around how the resident actually plans to use it.
Someone who spends weekends hiking or exploring the foothills may prioritize outdoor-equipment storage and an organized entry. A homeowner who enjoys cooking might dedicate additional space to the kitchen. A residence intended for parents or grandparents may benefit from a main-level bedroom and easy bathroom access.
Dufur Tiny Homes creates custom tiny homes in Auburn around these individual priorities.
Within a compact footprint, doors, windows, cabinetry, appliances, furniture, and storage all influence one another.
Working with an experienced Tiny Home Contractor allows these features to be coordinated so the available space is used intentionally.


Auburn’s foothill terrain makes site-specific design especially important.
One property may be relatively level and open, while another may include slopes, mature trees, longer driveways, or more substantial changes in elevation.
A tiny home in Auburn, California, should respond to those conditions rather than being treated as a structure that can simply be placed anywhere.
Access, utilities, existing buildings, drainage, outdoor areas, neighboring properties, trees, and topography can all influence potential placement.
Before beginning a project, homeowners should verify applicable zoning, building permits, setbacks, utilities, foundation requirements, ADU regulations, access, and permitted uses for their specific property.
Auburn experiences a wider range of seasonal conditions than many lower-elevation California communities.
Hot summer weather should be considered alongside cooler and wetter winter conditions.
Insulation, air sealing, windows, ventilation, heating, cooling, and moisture management all contribute to year-round comfort.
Window orientation can provide natural light while taking advantage of attractive foothill surroundings, but solar exposure should also be considered during warmer months.
Quality Tiny Home Construction in Auburn looks beyond the interior floor plan and considers how the complete structure performs throughout the year.


Larger properties can provide homeowners with opportunities that conventional neighborhood lots may not offer.
Some Auburn-area residents may prefer preserving trees, gardens, outdoor gathering areas, or open land rather than maximizing the size of the residence.
A compact home can concentrate square footage around everyday needs.
Orientation can also become part of the experience.
Windows might face a wooded portion of the property or distant foothill views. Exterior doors can connect living areas with a deck, patio, or garden.
A custom Tiny Home Builder in Auburn can consider those property characteristics when developing the home’s layout and orientation.
Wildfire is an important consideration for many communities throughout California’s foothill regions.
Homeowners should determine which current state and local fire-safety requirements apply to their specific property.
Depending on the site, considerations may include vegetation management, defensible space, emergency access, construction requirements, and the relationship between structures and surrounding vegetation.
These issues should be addressed early in the planning process rather than after a location for the home has already been selected.
Thoughtful Tiny Home Construction in Auburn, California, means considering both the residence and the environment surrounding it.
Property-specific requirements should always be verified before construction.
Auburn provides access to hiking, cycling, river recreation, camping, and the broader Sierra Nevada.
For homeowners who spend much of their free time outdoors, a smaller residence can serve as a comfortable home base without dedicating square footage to rooms that rarely get used.
The interior can also be designed around outdoor activities.
An entry area can provide storage for hiking shoes, backpacks, jackets, and equipment. Taller cabinets can accommodate larger items, while built-in benches can provide both seating and hidden storage.
A Tiny Home Contractor in Auburn can design storage around the homeowner’s hobbies rather than relying entirely on generic closets.


A tiny home may provide another option for families who want to remain close while maintaining separate households.
Parents or grandparents may want their own living environment near adult children. Adult children may benefit from greater independence while remaining on family property.
Depending on applicable requirements, a small residence can potentially provide its own kitchen, bathroom, bedroom, living area, and storage.
For older residents, long-term usability can influence the entire layout.
Main-level sleeping, convenient bathroom access, easily reached storage, and comfortable circulation may be more important than maximizing sleeping capacity with a loft.
A custom Tiny Home Builder can plan around the intended resident from the beginning.
Small kitchens don’t need to feel temporary or incomplete.
Someone who cooks frequently may prioritize generous countertops, pantry space, deep drawers, and substantial cabinetry.
Tall cabinets can make use of vertical wall space without increasing the home’s footprint. Thoughtful appliance placement can also preserve valuable preparation areas.
Another homeowner may prefer a more compact kitchen because additional bedroom, office, or living-room space is more important.
Custom Tiny Home Construction allows these priorities to determine how square footage is allocated.
The goal is to build the right kitchen for the homeowner rather than simply the smallest kitchen possible.

Tiny homes require deliberate storage planning, particularly for residents with outdoor equipment and seasonal belongings.
Built-in solutions can use areas that might otherwise provide little value.
A staircase can contain drawers. A bed can include storage underneath. Benches can conceal larger compartments, while cabinetry can extend toward the ceiling.
Dedicated entry storage can provide space for jackets, boots, backpacks, and everyday outdoor gear.
By incorporating storage into the architecture, the main living areas can remain more open.
This can make a significant difference in how comfortable a compact home feels.
Outdoor areas can become valuable extensions of a tiny home.
Depending on the property, a deck, patio, shaded seating area, or garden may provide additional places to relax, eat, and spend time with family.
Exterior doors can create a direct connection between these spaces and the main living area.
Windows can bring natural light inside while highlighting the surrounding landscape.
On wooded or sloped properties, outdoor areas should be planned carefully around site conditions and applicable safety requirements.
When designed appropriately, the relationship between the residence and the property can become one of the home’s strongest features.
Construction documentation can be another important consideration when comparing tiny home builders serving Portland.
Dufur Tiny Homes offers NOAH-certified tiny homes.
NOAH provides third-party inspection and documentation for qualifying tiny-home construction.
Certification can give buyers additional information about how their tiny home was constructed.
However, NOAH certification does not automatically establish that a particular home can be placed or occupied on a specific Portland property.
Building certification and local zoning, placement, permitting, and occupancy requirements should be considered separately.
A sleeping loft can create additional usable square footage downstairs.
For some residents, that can mean a larger kitchen, living area, office, or additional storage.
Other homeowners may prefer a main-level bedroom.
That configuration can be particularly useful for parents, grandparents, or people planning to live in the home long term.
Dufur Tiny Homes can design around either approach.
There isn’t one layout that works for every tiny home in Auburn. The resident’s lifestyle, priorities, and long-term plans should determine how the space is organized.
For some people searching for tiny homes in Auburn, California, smaller living is about simplifying their primary residence.
A larger house can eventually contain bedrooms, formal areas, and additional living spaces that receive little everyday use.
Those rooms still require furniture, cleaning, heating, cooling, maintenance, and repairs.
Downsizing allows homeowners to concentrate on the spaces they actually need.
A comfortable bedroom, functional kitchen, private bathroom, inviting living area, and useful storage can create a complete residence within a smaller footprint.
Smaller also doesn’t mean sacrificing character.
Quality cabinetry, flooring, countertops, windows, lighting, fixtures, and finishes can create a compact home that feels permanent and appropriate for its foothill surroundings.
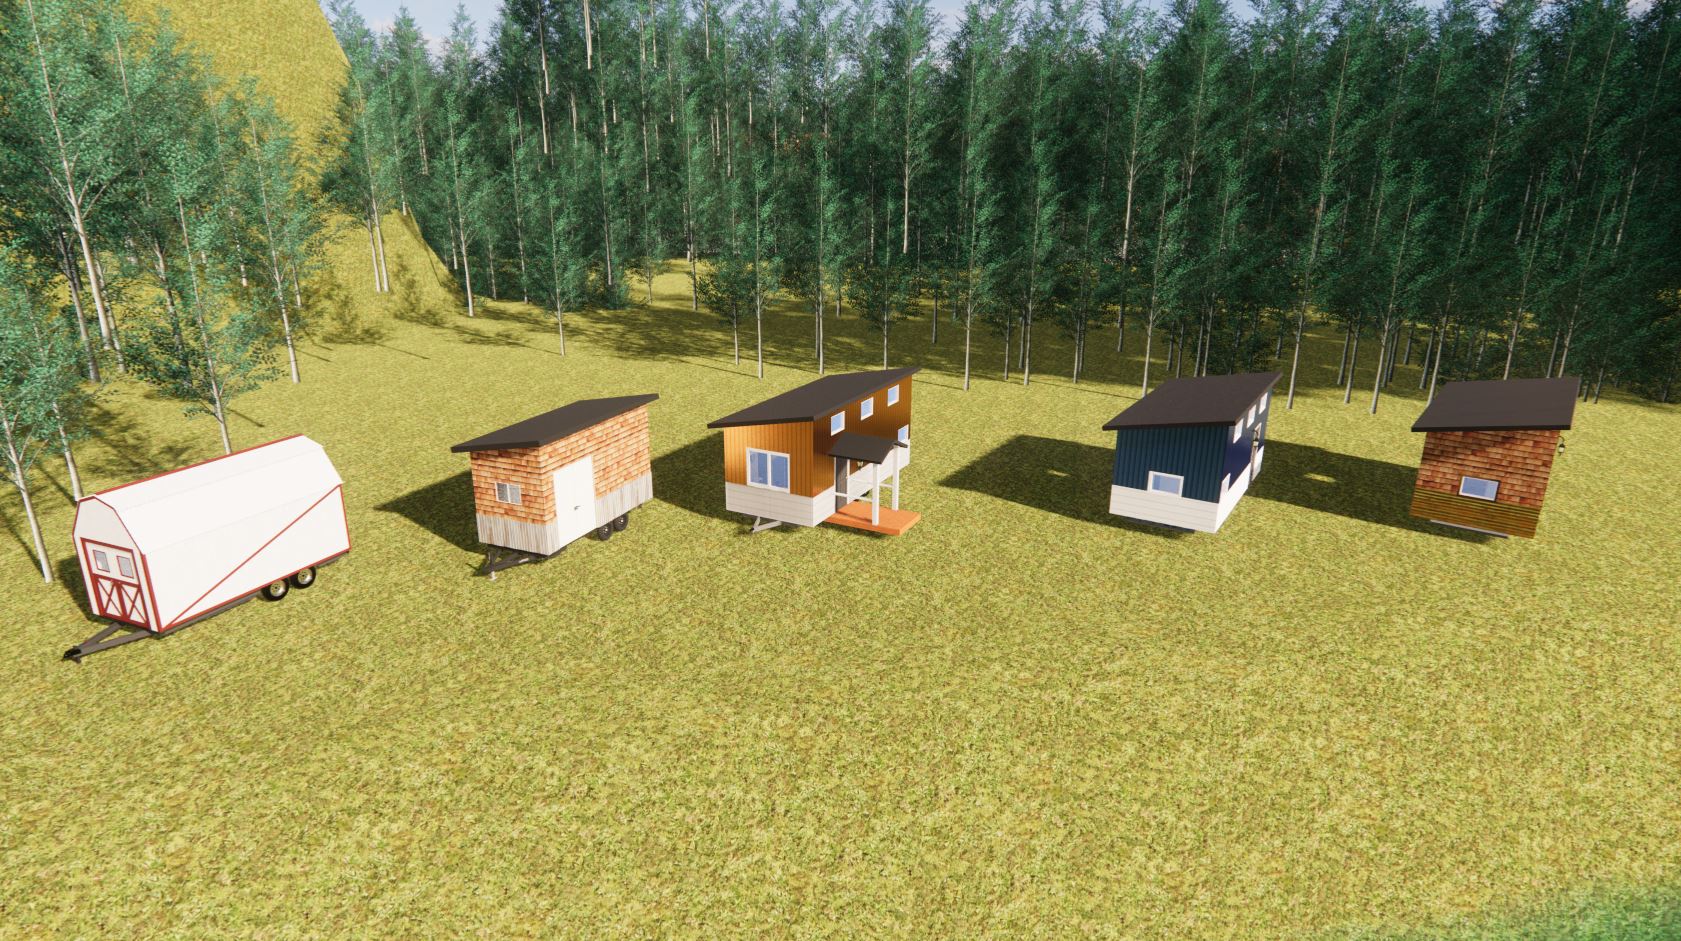
Building in a foothill environment requires attention to both the residence and the property.
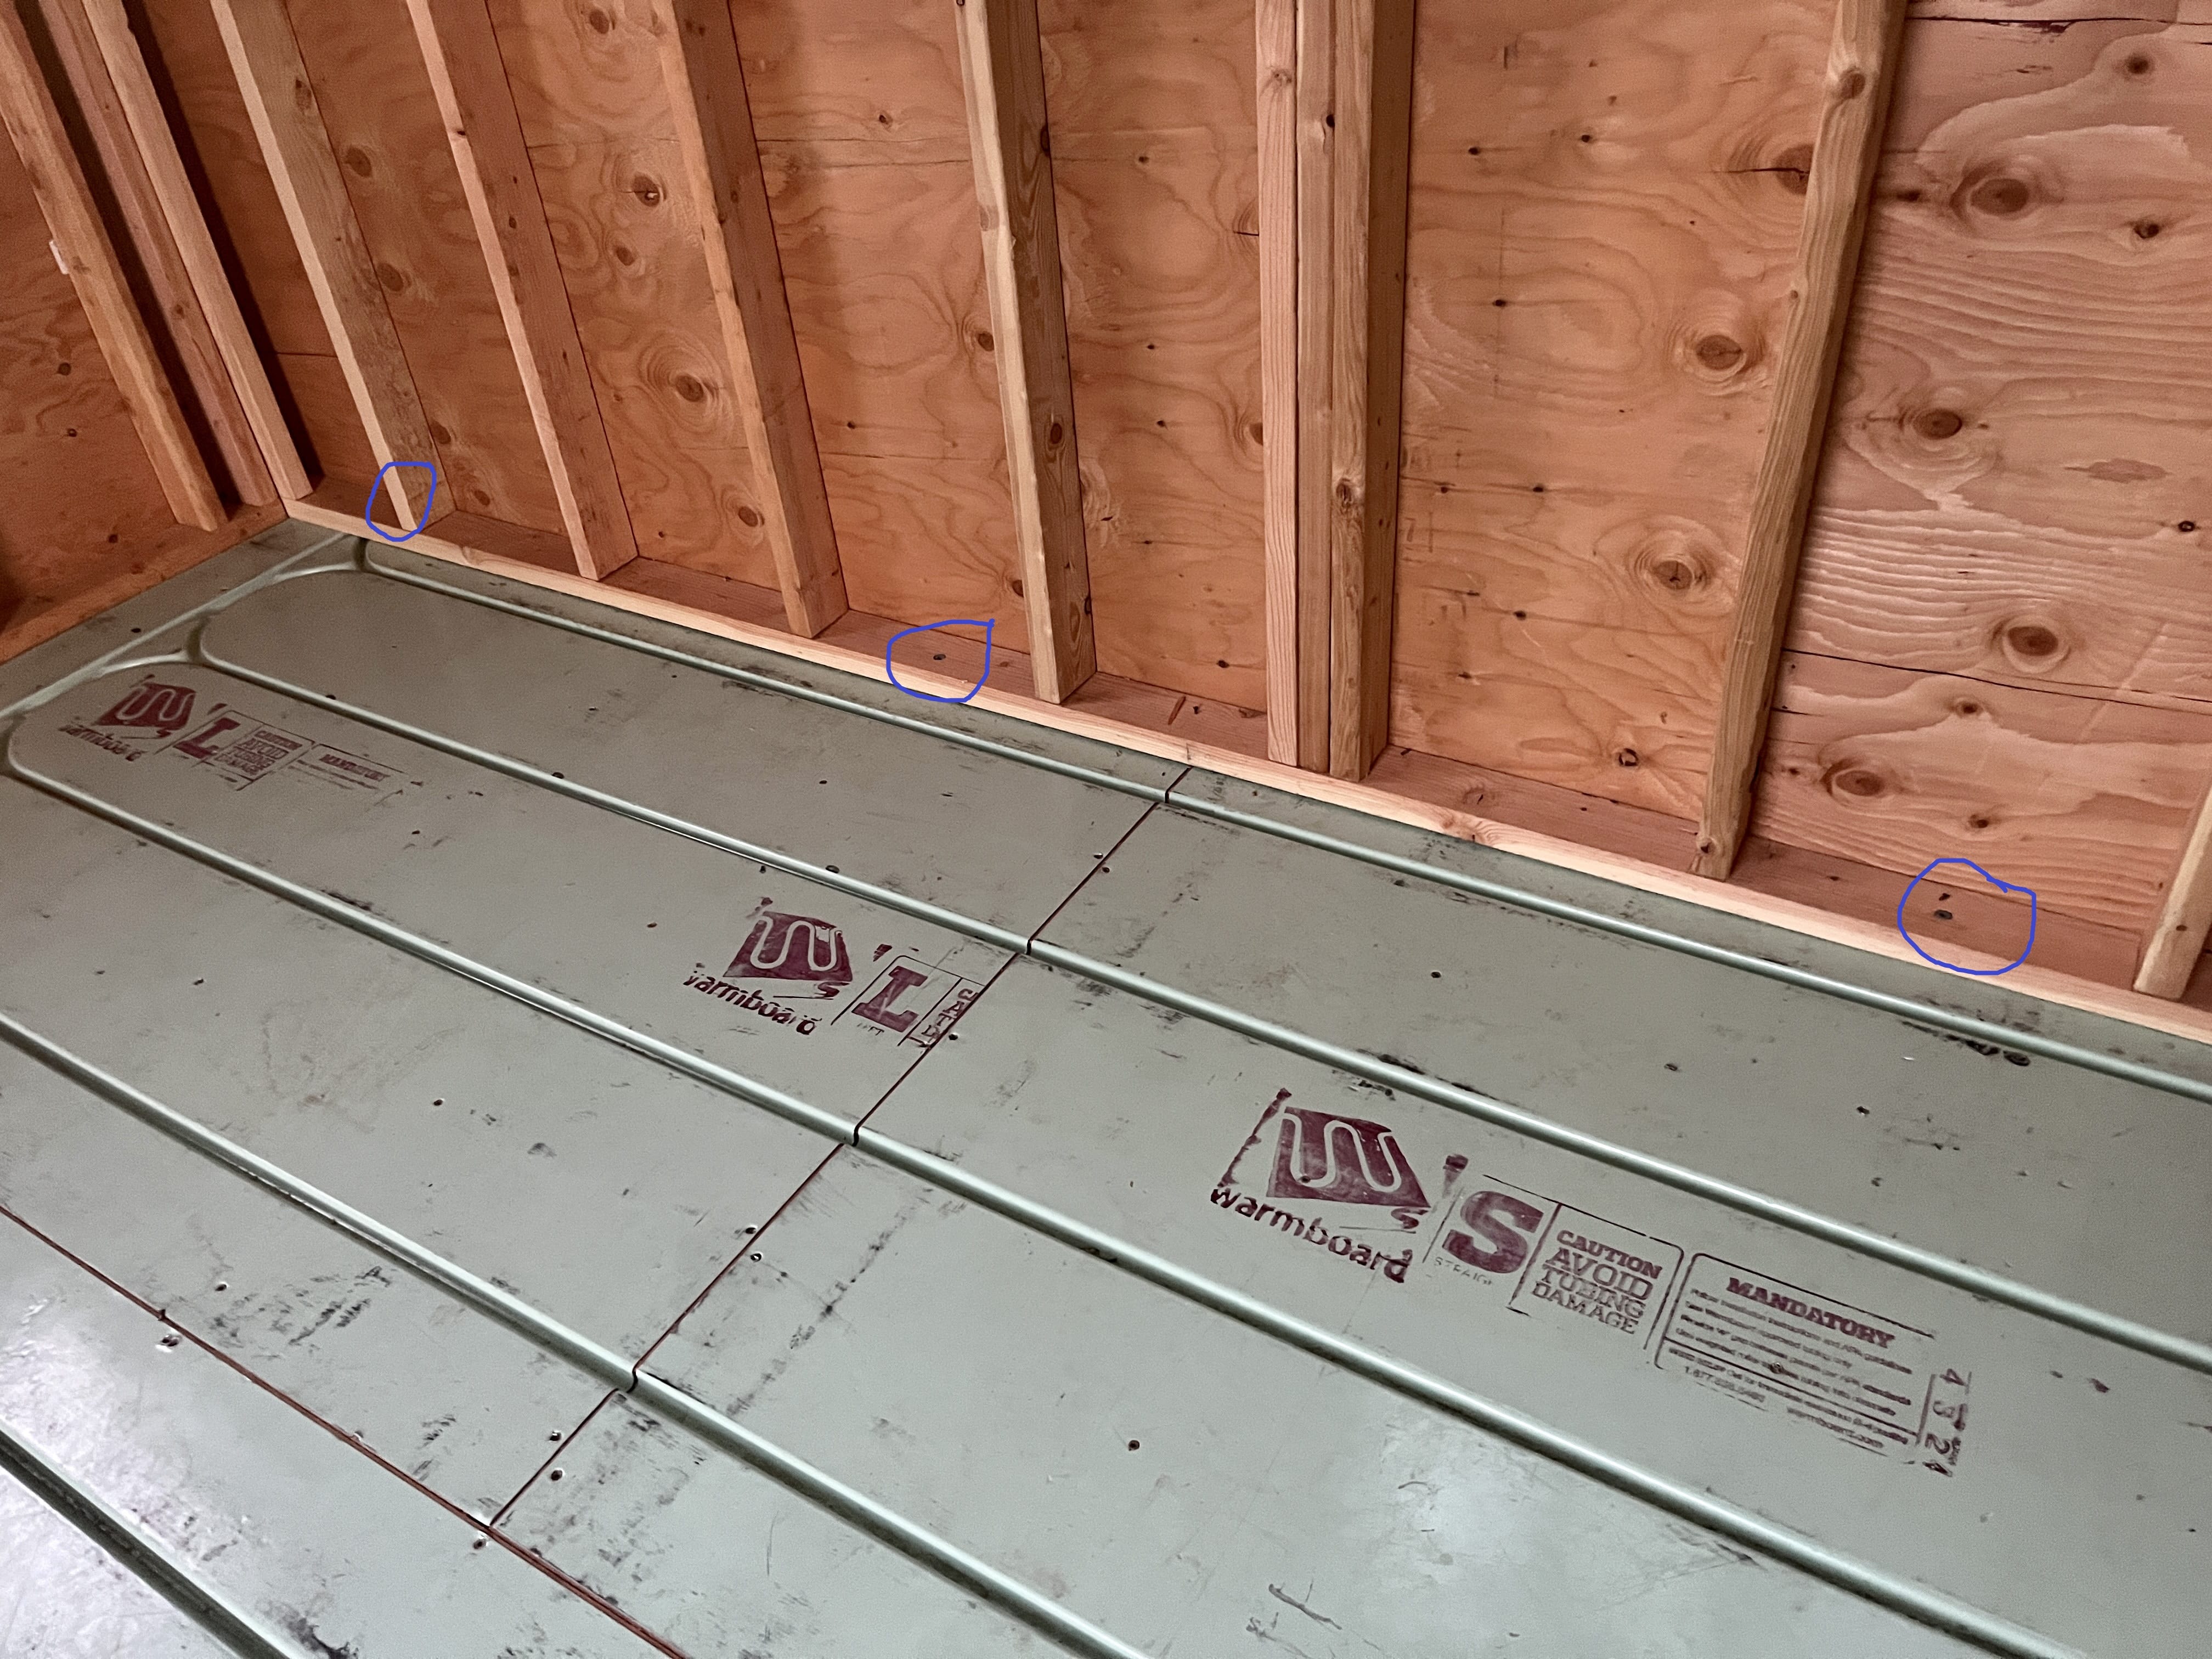
Plumbing, electrical systems, insulation, ventilation, heating and cooling, windows, roofing, cabinetry, and finishes all contribute to long-term performance.
Site planning, access, terrain, and applicable property requirements can be equally important.
Choosing a Tiny Home Contractor in Auburn, California, means finding a builder who understands how compact-home design and quality residential construction need to work together.
Dufur Tiny Homes focuses on creating smaller residences designed around comfort, function, storage, and the individual homeowner.
Building in a foothill environment requires attention to both the residence and the property.
Plumbing, electrical systems, insulation, ventilation, heating and cooling, windows, roofing, cabinetry, and finishes all contribute to long-term performance.
Site planning, access, terrain, and applicable property requirements can be equally important.
Choosing a Tiny Home Contractor in Auburn, California, means finding a builder who understands how compact-home design and quality residential construction need to work together.
Dufur Tiny Homes focuses on creating smaller residences designed around comfort, function, storage, and the individual homeowner.