
Hillsboro combines established residential neighborhoods, newer development, and properties on the edge of the Portland metropolitan area, creating several potential uses for smaller and more flexible living spaces. For homeowners who want to add independent living space, accommodate changing family needs, downsize, or explore a more efficient way of living, a custom tiny home can provide an alternative to a conventional full-size house.
Dufur Tiny Homes builds custom tiny homes for Hillsboro, Oregon customers looking for efficient spaces designed around how they intend to live. Our options include move-in-ready tiny homes, custom builds, tiny home shells, plumbed decks, and custom tiny home trailers. Our homes generally range from approximately 200 to 450 square feet, allowing customers to explore different layouts and levels of completion depending on their project.
Whether you’re researching tiny homes for sale in Hillsboro, Oregon, considering additional living space for your property, or planning a DIY tiny house project, Dufur Tiny Homes provides multiple ways to get started.
Building smaller makes the design process more important, not less. A tiny home needs to provide the essential features of everyday living while making efficient use of a limited footprint. Dufur Tiny Homes builds custom tiny homes for Hillsboro customers who want the floor plan and features of their home selected around their priorities.
One customer may want to dedicate more space to a full kitchen, while another may prefer additional storage, a larger bathroom, a home office, or a main-floor sleeping area. These decisions have a significant impact when the entire home contains only a few hundred square feet.
Customization also allows features to work together. Windows can be positioned to provide natural light without eliminating important storage areas. Built-in furniture can reduce the amount of floor space occupied by freestanding pieces. Cabinetry and shelving can take advantage of vertical areas that might otherwise go unused. The goal is to create a small home that feels intentional rather than simply compressed.


Customers searching for tiny homes for sale in Hillsboro, Oregon may be looking for very different levels of completion. Some want a finished home that requires minimal additional construction, while others have the experience and interest to perform much of the interior work themselves.
Dufur Tiny Homes provides several starting points, including move-in-ready tiny homes, custom tiny homes, tiny home shells, plumbed decks, and custom tiny home trailers. This gives buyers greater flexibility over both the construction process and the finished design.
Before choosing a tiny home, consider more than its appearance. The intended use, dimensions, floor plan, utilities, level of completion, construction, storage requirements, and eventual placement of the structure can all influence which option makes the most sense. Understanding those priorities before construction begins can help produce a home that works better over the long term.
One of the most practical reasons to consider a tiny home is the ability to create useful living space without building another conventional-size house. As families and households change, the amount and type of space they need can change as well.
A homeowner may want greater privacy for an adult child who still lives at home, independent accommodations for relatives, or simply another residential space on a property where that use is permitted. A smaller detached home can potentially provide a kitchen, bathroom, sleeping area, storage, and living space without requiring the footprint of a traditional house.
For Hillsboro homeowners considering additional residential space, the intended use should be established early. A home designed for long-term occupancy may require a different layout than one intended primarily for guests or occasional use. Starting with the resident’s needs allows the available square footage to be allocated more effectively.


Accessory dwelling units are especially relevant for homeowners researching smaller housing options in Hillsboro. An accessory dwelling unit, or ADU, is an additional dwelling associated with a primary residence and can provide independent living space when the property and project satisfy applicable local requirements.
A tiny home, however, should not automatically be treated as an ADU. The way a structure is built, installed, connected to utilities, and used can affect how it is classified. The property itself also needs to meet the applicable zoning and development requirements.
Customers interested in using a tiny home as an ADU in Hillsboro should investigate current city requirements before ordering a home specifically for that purpose. Confirming zoning, setbacks, utilities, foundations, building requirements, permitting, and other applicable standards early can help determine what type of structure is appropriate for the property.
This is particularly important when comparing a permanent detached dwelling with a tiny house constructed on a trailer, since those structures may not be treated the same for residential placement and occupancy.
Hillsboro’s housing needs extend beyond individuals looking to downsize. A tiny home can also be worth considering for families interested in creating more independent space while remaining close to one another.
Multigenerational living can take many forms. Parents may want to live closer to their adult children. Adult children may need a smaller independent residence while saving toward a future home. Other families may simply want more privacy than an additional bedroom inside the main house can provide.
A custom tiny home in Hillsboro intended for a family member can be designed around that person’s needs. A main-floor sleeping area may be preferable to a loft. Bathroom accessibility may receive greater priority. Kitchen storage, natural light, and comfortable living space can be incorporated according to how the resident expects to use the home every day.
When local requirements allow the intended use, this type of smaller residence can create a more flexible property while allowing family members to maintain a greater degree of independence.
For buyers who aren’t interested in completing the construction themselves, Dufur Tiny Homes offers move-in-ready tiny homes for Hillsboro customers. These homes provide a more complete option for customers who want the major components of their tiny home designed and constructed as part of the overall project.
Depending on the selected design, a finished tiny home can incorporate a kitchen, bathroom, sleeping area, living space, storage, and other everyday features within a compact footprint. Planning these areas together helps avoid a common problem with small spaces: fitting in individual features without considering how they affect the rest of the home.
A thoughtful floor plan can make circulation easier, create additional storage, and keep frequently used areas from competing for the same space. For customers who want to minimize the amount of DIY construction required after receiving their home, a move-in-ready build can be an attractive option.


Other customers prefer to be directly involved in finishing their tiny house. Dufur Tiny Homes offers tiny home shells for Hillsboro, Oregon buyers who want the primary structure completed while retaining greater control over the interior.
Our shells can be available in widths ranging approximately from 8 to 14 feet and lengths ranging approximately from 16 to 40 feet, depending on the project. From that starting point, customers can choose their own flooring, cabinetry, appliances, fixtures, finishes, and other interior components.
For an experienced DIY builder, purchasing a shell can eliminate some of the early structural work while preserving much of the customization that makes building your own tiny home appealing. It also provides the ability to complete the interior according to your own schedule and budget.
Customers looking for tiny house shells for sale in Hillsboro can explore different sizes and levels of completion depending on how much of the remaining construction they want to handle themselves.
For customers who want to begin even earlier in the building process, Dufur Tiny Homes offers custom tiny home trailers for Hillsboro buyers and DIY builders. A purpose-built trailer provides the platform for a trailer-based tiny house and should be selected with the eventual structure in mind.
The trailer’s dimensions and anticipated load need to work with the planned floor plan, structural design, and overall size of the tiny home. Thinking about these elements together from the beginning can provide a better foundation for the rest of the project.
Dufur Tiny Homes also offers plumbed decks for customers who want to start beyond the trailer stage without purchasing a complete shell. Together, custom trailers, plumbed decks, shells, and finished tiny homes provide a range of options based on the amount of construction the customer wants to perform.

Hillsboro is unusual among Oregon cities because a substantial technology and manufacturing employment base exists alongside its residential neighborhoods. For some households, living relatively close to employment is important, but purchasing or maintaining more house than they need may not fit their long-term goals.
Tiny homes provide a different way of thinking about residential space. Instead of starting with a traditional house size and trying to use every room, the design begins with the spaces the resident considers essential. For an individual or couple, that may mean prioritizing a comfortable kitchen, bathroom, sleeping area, workspace, and storage while eliminating rooms that would receive little use.
Remote and hybrid work can also influence tiny home design. A small desk integrated into cabinetry or a multipurpose dining and work area can create a functional workspace without dedicating an entire room to an office. For Hillsboro customers who work partly from home, these details can be considered during the initial design rather than added later.
Hillsboro’s location in the Tualatin Valley means a tiny home intended for year-round use needs to account for western Oregon’s wet season. Extended rain and cool weather make exterior protection and moisture management important considerations when planning a compact residence.
Roofing, exterior materials, windows, doors, insulation, ventilation, and other building components contribute to how the structure responds to changing weather. Interior moisture also matters because everyday activities such as showering and cooking occur within a much smaller volume of air than they would in a conventional home.
A home designed for year-round tiny living in Hillsboro should therefore consider both protection from exterior weather and management of moisture generated inside the home. Climate-responsive planning can contribute to a more practical and comfortable living environment throughout the year.
A tiny home’s storage requirements should reflect more than everyday clothing and kitchen supplies. Many people living in western Oregon also need space for bikes, hiking equipment, camping supplies, rain gear, outdoor clothing, and other recreational items.
In a conventional garage, these items may be relatively easy to store. In a tiny home, they need to be considered more intentionally.
A custom tiny home in Hillsboro can incorporate storage into stairs, seating, cabinetry, walls, and other areas that might otherwise go unused. Vertical storage can be especially valuable because it increases capacity without consuming additional floor space.
Planning for these belongings during the design phase can prevent outdoor equipment from taking over the living area once the home is occupied.
Some Hillsboro customers may be purchasing a tiny home for property outside the urban area or may simply be interested in greater independence from conventional utilities. Dufur Tiny Homes offers off-grid tiny home options, including features such as solar power and composting toilets.
Off-grid planning requires consideration of the entire home rather than one individual feature. Electricity use, water, wastewater, heating, available sunlight, battery capacity, property conditions, and frequency of occupancy can all affect the appropriate setup.
A tiny home used occasionally on recreational property may require a different system than a home intended for full-time occupancy. Discussing those goals before construction begins allows off-grid features to be considered as part of the overall project rather than added as an afterthought.
Dufur Tiny Homes offers NOAH-certified tiny homes for customers who value third-party inspection and documentation of qualifying tiny-home construction. This can provide buyers with additional information about how their home was constructed and documented during the building process.
Certification and local approval should still be treated as separate issues. NOAH certification does not automatically mean a tiny home can be placed or occupied on a specific Hillsboro property, nor does certification automatically make a structure an approved ADU.
Customers should confirm local zoning, building, utility, placement, permitting, and occupancy requirements based on their particular property and intended use.
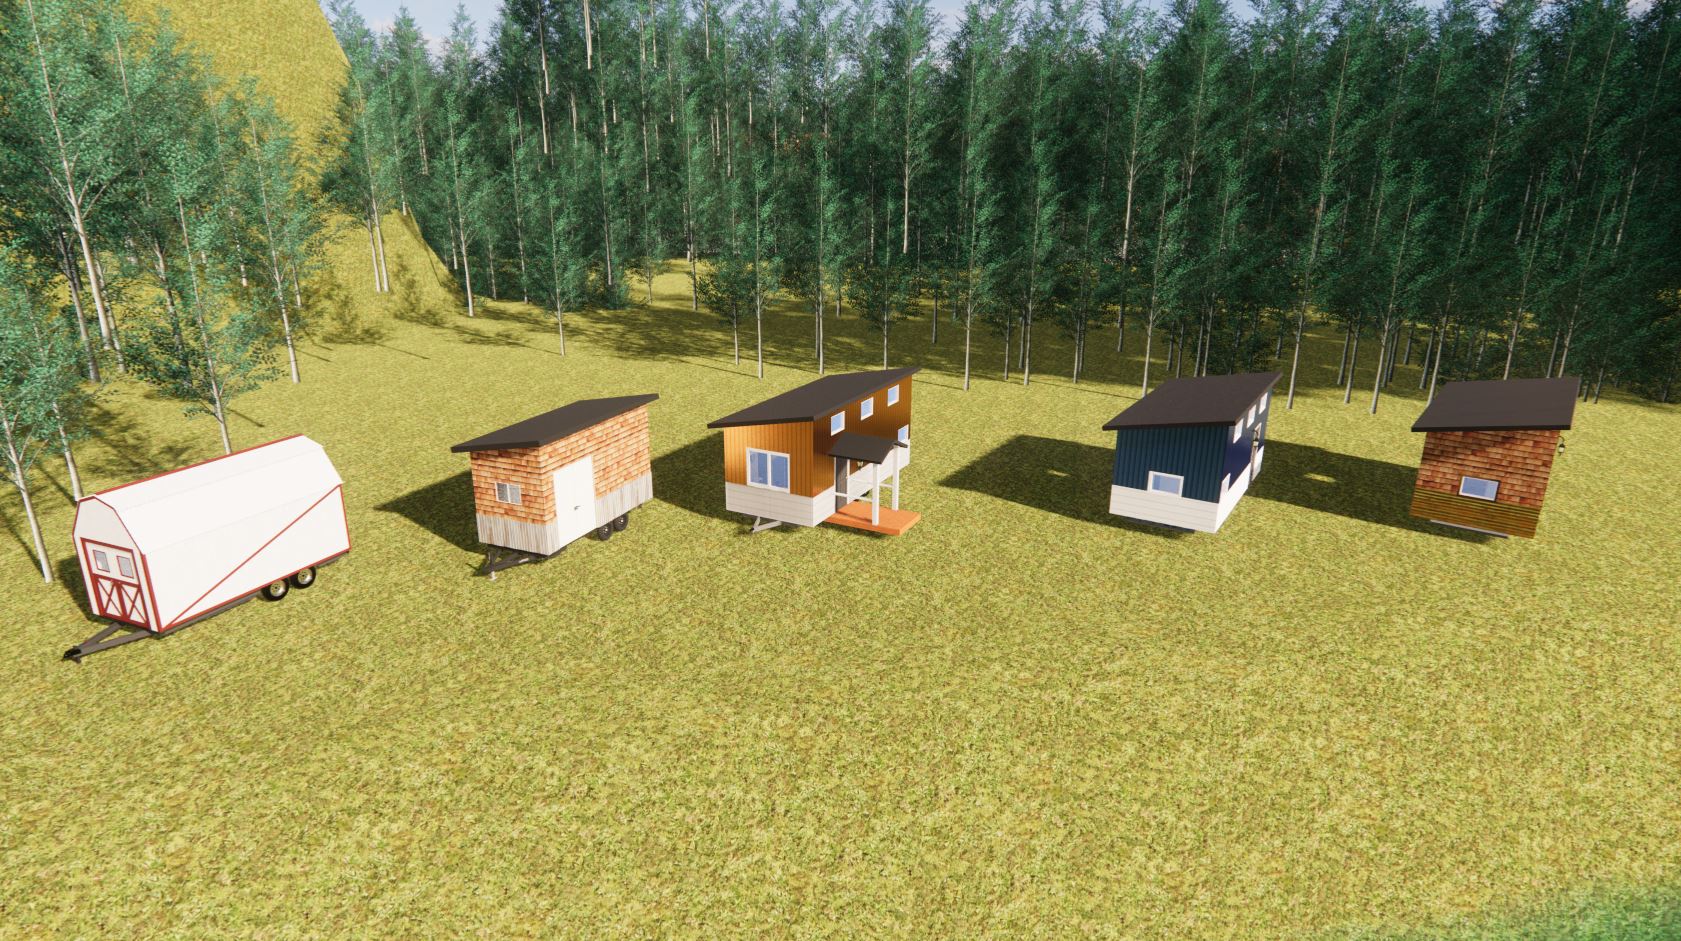
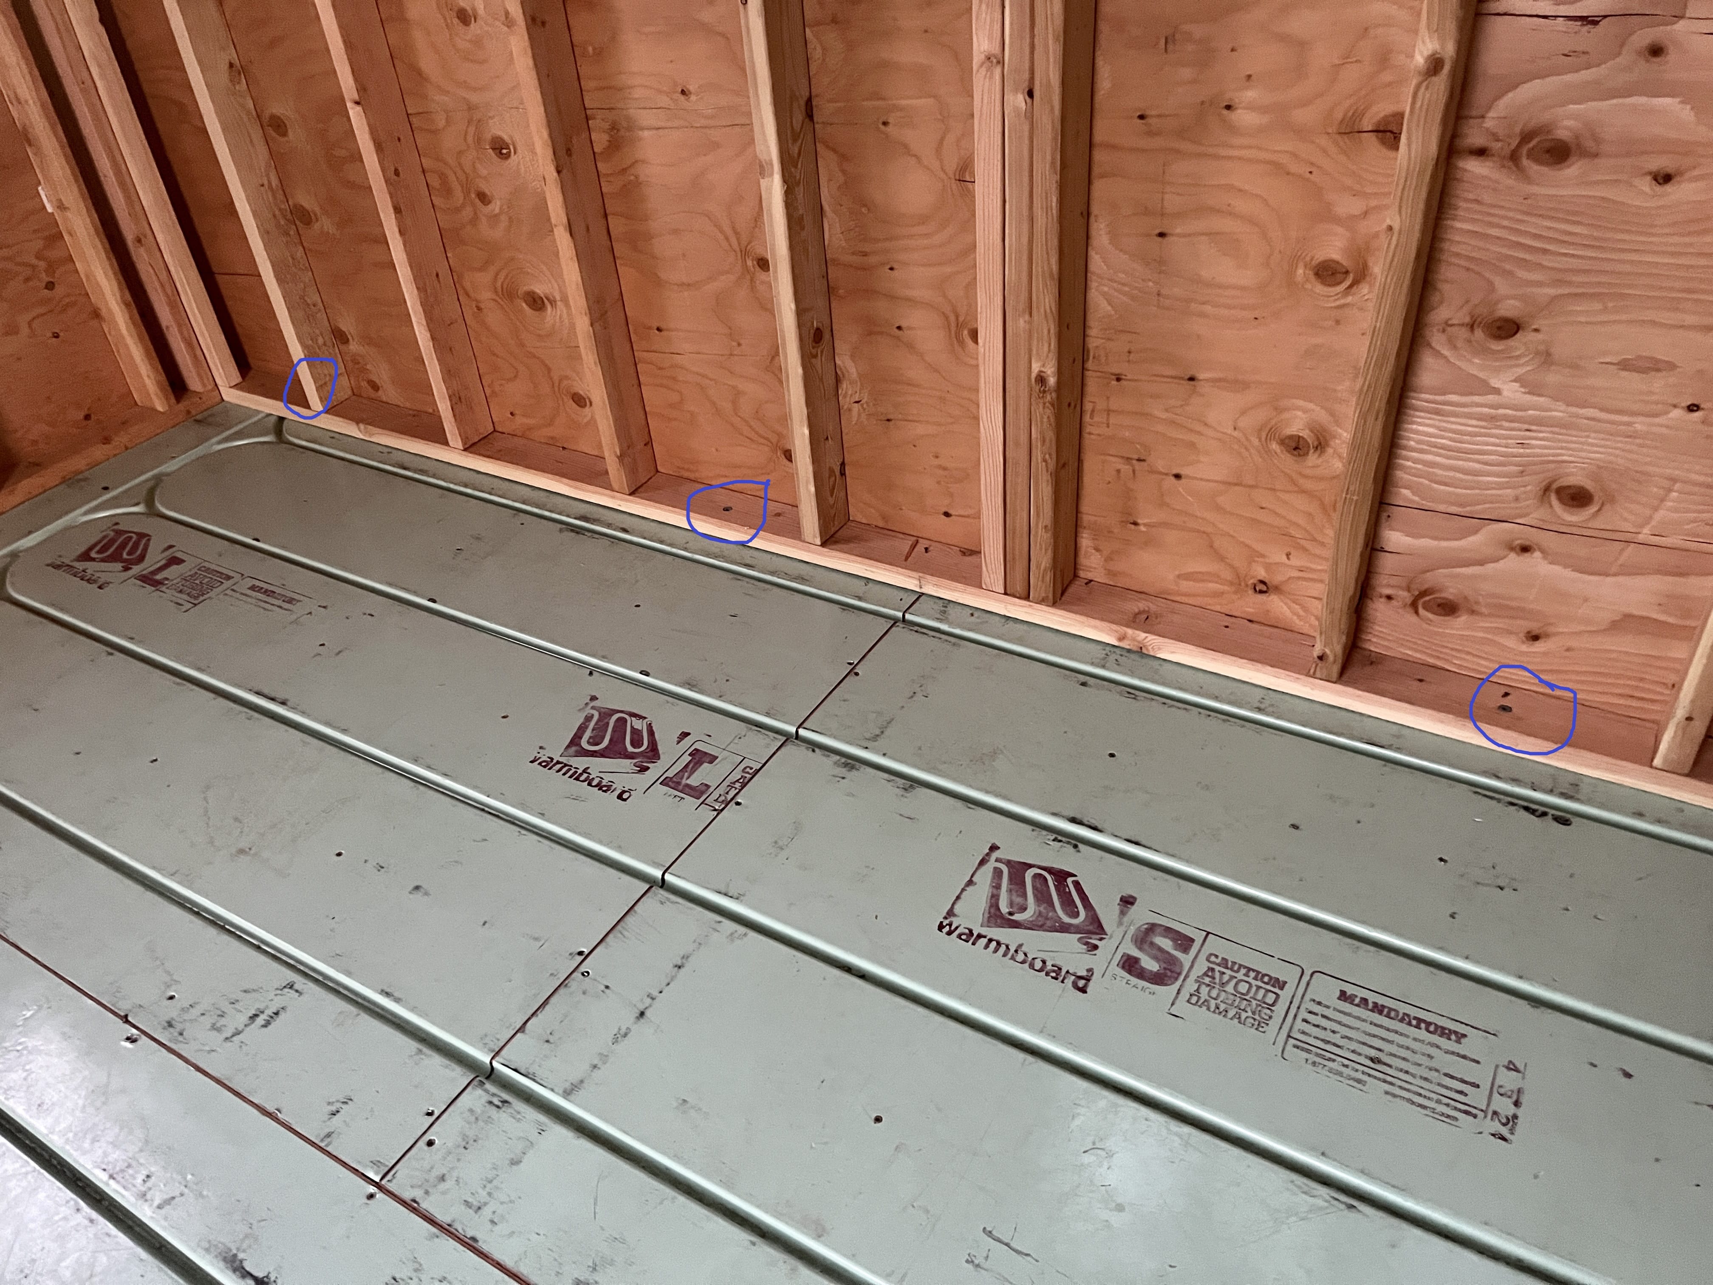
Successful tiny home design isn’t only about finding places to store belongings. The layout can also influence how large or small the interior feels.
Natural light can make an important difference. Windows positioned around frequently used living areas can make the interior feel more open, while thoughtful sightlines can prevent the home from feeling divided into a collection of very small rooms.
Multipurpose features can further reduce clutter. A dining area may also function as a workspace. Seating can incorporate storage. Built-in furniture can eliminate the need for additional pieces that occupy valuable floor area.
The objective isn’t to pretend that a 300-square-foot home is a 2,000-square-foot house. It’s to design the smaller footprint so that the available space is comfortable, practical, and used intentionally.
Before choosing a tiny home builder in Hillsboro, consider both the finished home and the amount of construction you want to perform yourself. Some customers want a move-in-ready home, while others prefer a shell that allows them to select and install their own interior finishes. Experienced builders may want to begin with a plumbed deck or custom tiny home trailer.
The intended use is equally important. A home designed for full-time living may have different storage, kitchen, bathroom, and sleeping requirements than one designed primarily for guests or occasional use. Customers considering additional residential space should also investigate their property’s requirements before finalizing the design.
Dufur Tiny Homes provides several levels of construction so Hillsboro buyers can choose a starting point that fits their experience, intended use, and vision for the finished home.
A smaller footprint can create a surprising amount of useful living space when the home is designed around the person who will occupy it. For Hillsboro homeowners and buyers, a custom tiny home can provide an alternative approach to downsizing, additional family living space, DIY construction, or a more efficient residential lifestyle.
Dufur Tiny Homes offers custom tiny homes, move-in-ready tiny homes, tiny home shells, plumbed decks, custom tiny home trailers, off-grid options, and NOAH-certified construction options. Whether you’re searching for a tiny home builder in Hillsboro, Oregon, comparing tiny homes for sale in Hillsboro, looking for a custom tiny house builder, exploring additional living space, or planning a DIY tiny home project, we can help you determine the right starting point.
Contact Dufur Tiny Homes to discuss your Hillsboro tiny home project and explore the options available for your build.