
Beaverton is one of Oregon’s most established suburban communities, with a mix of older neighborhoods, newer residential development, and homeowners looking for practical ways to make better use of their property. For people who want additional living space without automatically building another full-size house, a tiny home can provide a flexible alternative designed around a much smaller footprint.
Dufur Tiny Homes builds custom tiny homes for Beaverton, Oregon customers interested in downsizing, creating independent space for family, exploring smaller-footprint living, or starting their own DIY tiny house project. Our options include move-in-ready tiny homes, custom builds, tiny home shells, plumbed decks, and custom tiny home trailers. Our homes generally range from approximately 200 to 450 square feet, with layouts and levels of completion that can vary depending on the project.
Whether you are researching tiny homes for sale in Beaverton, Oregon, looking for a custom tiny house, or considering a shell or trailer for your own build, Dufur Tiny Homes provides several ways to begin.
A tiny home works best when its design starts with the owner rather than a generic list of rooms. With only a few hundred square feet available, the floor plan needs to reflect which features will actually be used every day.
Dufur Tiny Homes builds custom tiny homes for Beaverton customers who want greater control over those decisions. Someone who enjoys cooking may want additional kitchen storage and countertop space. Another customer may prefer a main-floor sleeping area, larger bathroom, dedicated workspace, or additional built-in storage. The appropriate layout depends on the person who will occupy the home.
Customization also provides an opportunity to make individual features work together. A dining area can double as a workspace, seating can contain storage, and cabinetry can use vertical areas that might otherwise remain empty. Instead of simply making every conventional room smaller, the objective is to create an efficient home where the available space has a purpose.


Customers searching for tiny homes for sale in Beaverton, Oregon may be looking for anything from a finished residence to the foundation of a DIY project. Dufur Tiny Homes offers several different levels of completion so buyers can decide how much construction they want to perform themselves.
Options include move-in-ready tiny homes, custom tiny homes, tiny home shells, plumbed decks, and custom tiny home trailers. A buyer with construction experience may prefer a shell that leaves much of the interior customization in their hands. Someone who wants to minimize additional construction may prefer a more complete tiny home.
When comparing tiny homes, it is important to consider the intended use, dimensions, floor plan, utilities, storage requirements, level of completion, and eventual placement of the structure. Those factors can be more important to long-term usability than appearance alone.
For Beaverton homeowners, one of the most compelling aspects of a smaller dwelling is the possibility of creating useful space without requiring the footprint of another conventional house. Residential property is valuable, and how that property is used can become increasingly important as household needs change.
An existing homeowner may want independent accommodations for a relative, additional long-term living space, or a smaller residence that provides greater privacy than another bedroom inside the main house. When the property and intended project meet applicable requirements, a compact detached dwelling can potentially address these needs while using less land than a full-size home.
The available property should influence the tiny home design from the beginning. Access, setbacks, utilities, outdoor space, privacy, and the relationship between the primary residence and additional structure can all affect what type of project makes sense.


Accessory dwelling units are particularly relevant to the conversation about smaller homes in Beaverton. An accessory dwelling unit, or ADU, provides an additional independent dwelling associated with a primary residential property and can create another option for homeowners who need more living space.
ADUs can potentially serve a variety of long-term needs, including housing for family members or creating an independent smaller residence on an existing property. For homeowners who already like their neighborhood but need their property to accommodate another household member, additional living space can be more appealing than moving to a larger house.
However, a tiny home is not automatically an ADU. Construction type, installation, foundation, dimensions, utilities, placement, and other factors can determine whether a particular structure qualifies for the intended residential use.
Customers considering a tiny home ADU in Beaverton should verify the current zoning, building, setback, utility, permitting, and occupancy requirements for their individual property before ordering a home specifically for that purpose. Determining those requirements early can help ensure the home is designed around the actual project rather than attempting to adapt a completed structure afterward.
A growing family doesn’t always need a larger primary house. Sometimes what is needed is a second, smaller living space that provides both proximity and independence.
A custom tiny home in Beaverton can be designed around the needs of an adult child, parent, relative, or another long-term occupant when the intended use is allowed on the property. Instead of sharing every room in the primary residence, a separate living space can potentially provide its own kitchen, bathroom, sleeping area, and living area.
The intended occupant can also influence the floor plan. A main-floor bedroom may be preferable to a sleeping loft for some residents. Bathroom layout and accessibility may be more important than maximizing sleeping capacity. Someone living in the home full-time may require more storage and kitchen space than a guest who stays only occasionally.
Designing around the intended resident can make a small home considerably more comfortable for long-term use.
Not every customer interested in tiny home living wants to spend months completing an interior. Dufur Tiny Homes offers move-in-ready tiny homes for Beaverton customers who prefer a more complete option.
Depending on the selected design, a finished tiny home can include a kitchen, bathroom, sleeping area, living space, storage, and other everyday features within a compact footprint. These components can be planned together so one part of the home doesn’t unnecessarily interfere with another.
This coordinated design becomes increasingly important as the footprint gets smaller. A poorly positioned doorway can reduce usable storage. An oversized appliance can consume valuable kitchen space. A sleeping area can affect circulation throughout the home. Addressing these details during design can make the finished space more functional.


Some customers want more control over the construction process and enjoy completing their own interior work. For those buyers, Dufur Tiny Homes offers tiny home shells for Beaverton, Oregon.
Our shells can be available in widths ranging approximately from 8 to 14 feet and lengths ranging approximately from 16 to 40 feet, depending on the project. Starting with a shell allows the customer to take over much of the interior work while beginning with the primary structure already constructed.
Owners can select their own flooring, cabinetry, fixtures, appliances, finishes, and other interior materials. This can be particularly attractive for experienced DIY builders who want their home to reflect their own workmanship and design preferences.
For customers researching tiny house shells for sale in Beaverton, a shell can provide a middle ground between purchasing a finished home and taking responsibility for the entire build from the trailer up.
DIY builders who want to begin earlier in the construction process can start with a purpose-built trailer. Dufur Tiny Homes offers custom tiny home trailers for Beaverton customers planning their own trailer-based tiny house projects.
The trailer should be selected with the finished structure in mind. Dimensions, anticipated weight, floor plan, structural design, and intended use all need to work together. Starting with a trailer suited to the project provides a more appropriate platform for the home that will eventually be constructed on it.
Dufur Tiny Homes also offers plumbed decks for customers who want some of the initial construction completed without purchasing an enclosed shell. These options allow DIY builders to decide how much of the early construction they want Dufur Tiny Homes to handle.

Beaverton’s proximity to major employment centers makes home workspace an important consideration for some households. Remote and hybrid work have also changed how people think about the space they need at home.
A tiny home designed for full-time living doesn’t necessarily have room for a conventional office, but that doesn’t mean work space needs to be ignored. A desk can be incorporated into built-in cabinetry, a dining surface can serve multiple purposes, or a small dedicated work area can be integrated into the floor plan without requiring an entire separate room.
For some property owners, a smaller detached structure may also be considered as flexible additional space, depending on its permitted use. Establishing whether the structure is intended as a residence, workspace, or another use is important because different applications may be subject to different requirements.
For customers who expect to work regularly from their custom tiny home in Beaverton, planning that space during design can make it much more functional than trying to squeeze in a desk after construction.
Downsizing is about more than owning fewer belongings. It can also mean deciding that maintaining a larger house no longer provides enough benefit to justify the additional space.
For an individual or couple who uses only a portion of a conventional home, a tiny house offers a different approach. Instead of maintaining bedrooms, formal dining areas, and other rooms that receive little use, the floor plan can concentrate on the spaces that matter every day.
A smaller home can still provide a functional kitchen, comfortable bathroom, sleeping space, living area, and storage. The difference is that these features are arranged within a much more efficient footprint.
For Beaverton buyers considering tiny home living, custom design can make downsizing feel intentional rather than simply restrictive.
Beaverton’s western Oregon climate means a tiny home intended for year-round use should be designed with seasonal rain and moisture in mind. Extended wet weather affects how exterior materials, roofing, windows, doors, insulation, and ventilation contribute to the overall performance of the structure.
Moisture generated inside the home deserves attention as well. Showering, cooking, breathing, and drying wet clothing can introduce a substantial amount of moisture into a small interior volume. Proper ventilation can therefore be particularly important in a compact residence.
A tiny home for year-round living in Beaverton should account for both exterior weather exposure and interior moisture. Considering these conditions during design helps create a home that is better suited to the environment where it will actually be used.
Storage is one of the biggest design challenges in any tiny home. Simply adding conventional closets can consume too much valuable floor area, so storage often needs to be incorporated into other features.
Built-in seating can provide hidden storage underneath. Stairs can contain drawers or cabinets. Vertical shelving can take advantage of wall height. Kitchen cabinetry can be planned around the owner’s actual appliances and cooking habits rather than relying on a generic layout.
For Beaverton residents who enjoy biking, hiking, camping, gardening, or other Northwest activities, storage may also need to accommodate outdoor equipment and seasonal gear. Identifying those needs early allows the home to include appropriate storage rather than forcing those belongings into the main living space later.
Some Beaverton customers may be purchasing a tiny home for property outside the city or may simply be interested in greater utility independence. Dufur Tiny Homes offers off-grid tiny home options, including solar power and composting toilets.
An off-grid setup should be planned around how the home will actually be used. Electricity demand, water, wastewater, heating, available sunlight, property conditions, and frequency of occupancy can all affect which systems are appropriate.
A home intended for occasional recreational use may have different requirements from a tiny home occupied throughout the year. Discussing these priorities before construction begins allows off-grid features to be incorporated into the design rather than treated as additions after the home is completed.
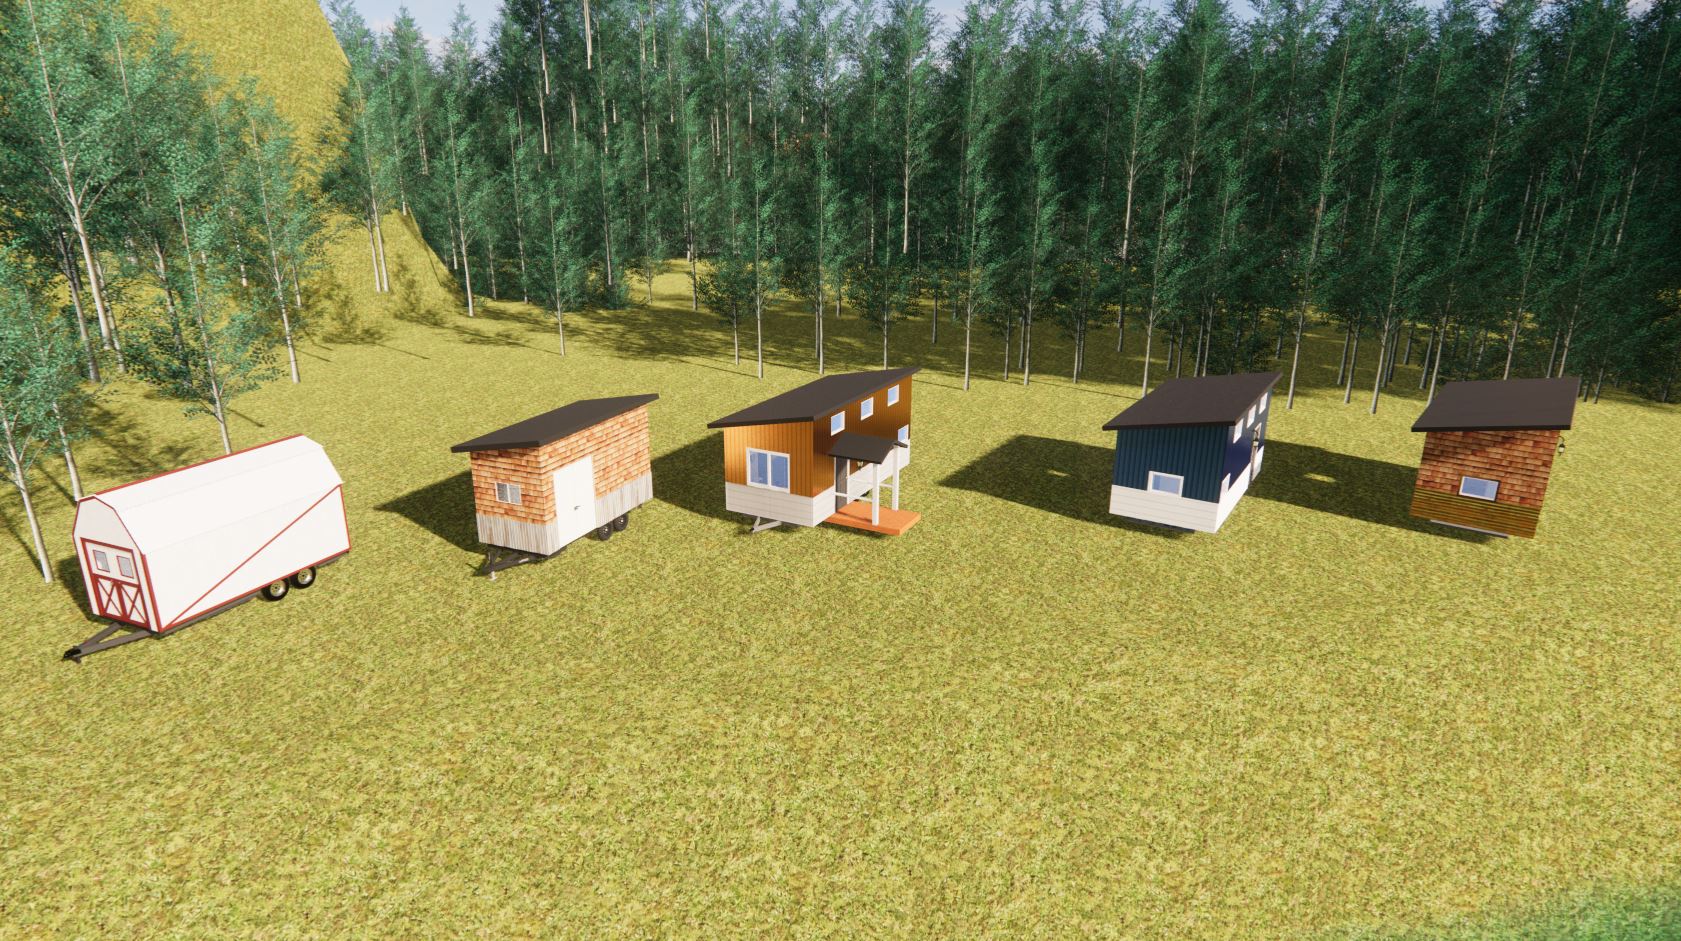
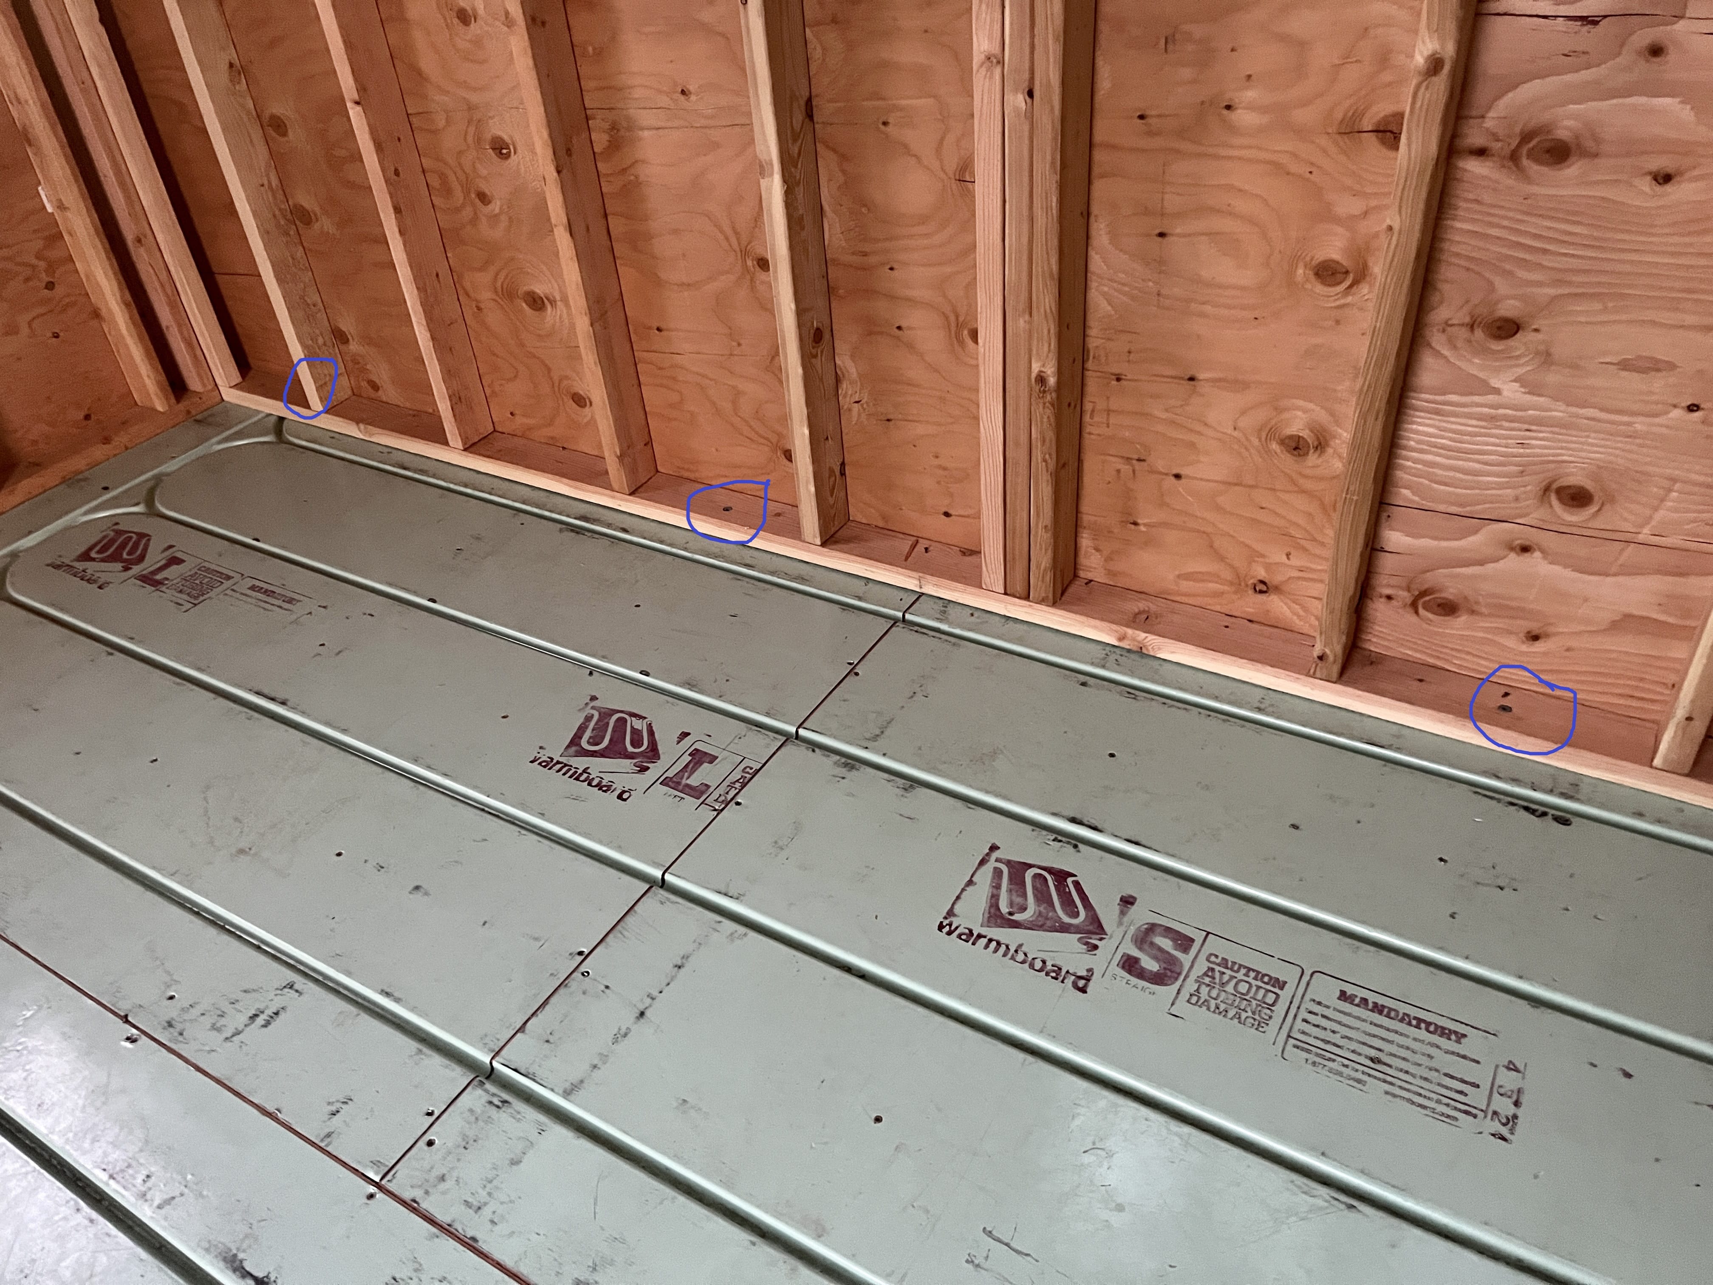
A tiny house on wheels provides a different approach from a permanently installed small dwelling. For DIY builders and customers interested in trailer-based construction, Dufur Tiny Homes can provide custom trailers and other levels of completion for these projects.
The distinction between a trailer-based tiny house and a permanent dwelling is important when considering where the home will eventually be used. A tiny house constructed on wheels should not automatically be assumed to qualify as an ADU or permanent residence on a particular Beaverton property.
Customers should verify applicable placement, zoning, utility, permitting, and occupancy requirements based on their intended location and use. Understanding those requirements before construction can help determine whether a trailer-based or permanent approach is more appropriate.
Dufur Tiny Homes offers NOAH-certified tiny homes for customers interested in third-party inspection and documentation of qualifying tiny-home construction. This provides buyers with additional information about how their home was constructed during the building process.
Certification does not replace local approval. A NOAH-certified tiny home is not automatically approved for placement or occupancy on a particular Beaverton property, nor does certification automatically establish that the structure qualifies as an ADU.
Local zoning, building, utility, permitting, placement, and occupancy requirements should always be confirmed separately based on the specific property and intended use.
One of the advantages of a custom tiny home is the opportunity to question which parts of a conventional floor plan you actually need. Two people living in homes of exactly the same size may have completely different priorities.
Someone who cooks frequently may prefer more kitchen space even if that means reducing the living area. A remote worker may want an integrated desk. Someone who spends most of their free time outdoors may prioritize equipment storage, while another customer may want a larger bathroom or main-floor sleeping area.
This is why successful tiny home design in Beaverton isn’t about fitting the maximum number of features into the minimum amount of space. It’s about deciding which features provide the greatest value and building the floor plan around them.
Before choosing a tiny home builder in Beaverton, determine both how the home will be used and how much of the construction you want to complete yourself. A move-in-ready home may be the best fit for someone who wants a more complete project, while experienced DIY builders may prefer a shell, plumbed deck, or custom tiny home trailer.
Consider your priorities for sleeping arrangements, storage, kitchen space, bathroom layout, utilities, off-grid features, and year-round use. If you’re considering additional residential space or an ADU, investigate the requirements for your property before finalizing the home design.
Dufur Tiny Homes provides multiple construction options so Beaverton customers can choose a starting point that fits their goals rather than being limited to one type of tiny home.
Tiny homes provide a different way to think about residential space. Instead of building around the assumption that more square footage is always better, a custom tiny home can focus on the rooms, features, and storage that the owner actually uses.
Dufur Tiny Homes offers Beaverton customers custom tiny homes, move-in-ready tiny homes, tiny home shells, plumbed decks, custom tiny home trailers, off-grid options, and NOAH-certified construction options. Whether you’re searching for a tiny home builder in Beaverton, Oregon, comparing tiny homes for sale in Beaverton, looking for a custom tiny house builder, exploring additional living space, or preparing for a DIY build, we can help you choose the right starting point.
Contact Dufur Tiny Homes to discuss your Beaverton tiny home project and explore the options available for your build.