
Spokane offers a very different setting for tiny-home living than communities west of the Cascades. Located in Eastern Washington along the Spokane River, the city combines established residential neighborhoods with easy access to forests, lakes, trails, and larger properties throughout Spokane County. Residents experience four distinct seasons, including cold winters and warm summers, making year-round building performance particularly important. For homeowners looking for a smaller primary residence or additional living space on an existing property, a custom tiny home can provide a flexible way to make better use of available land.
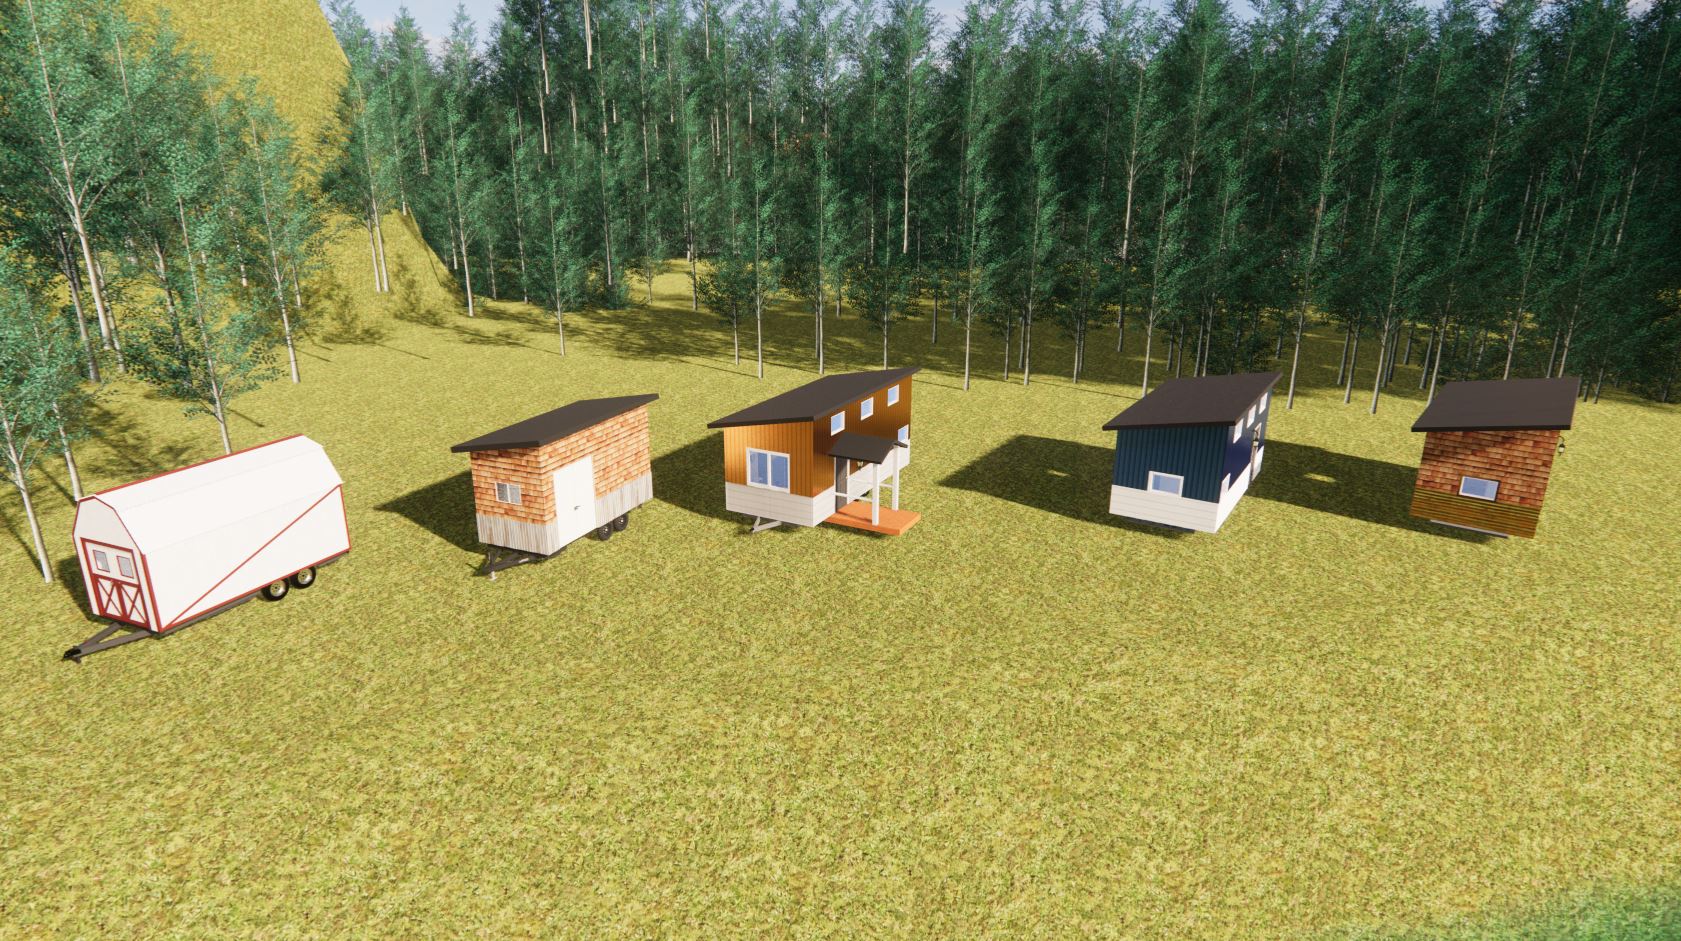
Dufur Tiny Homes is a Tiny Home Builder serving Spokane, Washington, creating compact residences designed around the homeowner, property, climate, and intended use. Depending on applicable requirements, a tiny home may provide independent accommodations for family, private guest space, a downsized primary residence, or another permitted residential use. Our approach to Tiny Home Construction in Spokane combines efficient floor plans, practical storage, climate-conscious construction, and quality craftsmanship.
A custom tiny home should be designed around the person who will actually live there. Someone who works remotely may need a permanent workspace, while an outdoor enthusiast might prioritize storage for seasonal equipment. A homeowner building for parents or grandparents may prefer a main-level bedroom, comfortable circulation, and easily accessible storage. Instead of forcing every homeowner into the same layout, Dufur Tiny Homes develops floor plans around these individual priorities.
Space planning becomes especially important when working with a smaller footprint. The position of a doorway can determine whether a wall can accommodate cabinetry, while window placement affects natural light, furniture arrangements, privacy, and views. Built-in storage can eliminate the need for bulky freestanding furniture. Working with an experienced Tiny Home Contractor allows these details to be coordinated before construction begins.


Spokane’s climate makes year-round performance an important part of tiny-home design. Cold winter temperatures and snowfall need to be considered alongside warm, dry summer conditions. Insulation, air sealing, windows, ventilation, heating, cooling, roofing, and moisture management all contribute to how comfortable and efficient the residence feels throughout the year.
Thoughtful window placement can bring natural light into the home during shorter winter days while also considering summer solar exposure. Entry areas can be designed to handle wet shoes, snow-covered boots, jackets, and other seasonal belongings without allowing them to take over the living area. Quality Tiny Home Construction in Spokane, Washington, should consider how the complete structure performs through changing Inland Northwest conditions.
Spokane and the surrounding county offer a wide variety of residential settings. Some properties are located within established city neighborhoods, while others farther from the urban core provide additional acreage, trees, open space, or a more rural environment. A tiny home in Spokane, Washington, should be designed around the specific characteristics of the property rather than treated as a structure that can simply be placed anywhere.
Existing buildings, utilities, access, terrain, driveways, neighboring homes, trees, and outdoor areas can all influence potential placement. Homeowners should verify applicable zoning, building permits, setbacks, utility requirements, foundations, accessory dwelling regulations, access requirements, and permitted uses for their specific property before beginning a project. Understanding these conditions early can help shape a more practical design.


A tiny home can provide families with another approach to living close together while maintaining separate households. Parents or grandparents may want to remain near adult children without sharing the primary residence, while adult children may benefit from greater independence while staying close to family. Depending on the property and applicable requirements, a custom residence can potentially provide its own kitchen, bathroom, bedroom, living area, and storage.
Designing for the intended resident can make the home more comfortable over the long term. A residence for an older family member may prioritize main-level sleeping, easy bathroom access, convenient storage, and fewer changes in elevation. A Tiny Home Builder in Spokane can incorporate these needs into the original floor plan rather than requiring compromises after construction.
Four-season living often means owning more clothing and equipment than a mild climate requires. Winter coats, boots, camping equipment, fishing gear, bicycles, hiking supplies, and seasonal household items all need dedicated places to go. In a tiny home, storage needs to be incorporated into the architecture rather than added wherever space happens to remain.
Beds can include drawers underneath, benches can combine seating with concealed compartments, and cabinetry can extend vertically to make better use of wall space. An organized entry can provide dedicated places for jackets, footwear, and outdoor equipment before those belongings reach the primary living area. Thoughtful Tiny Home Construction allows storage to support the resident’s lifestyle without making the interior feel crowded.
A smaller footprint doesn’t require a kitchen designed only for occasional meals. Homeowners who cook regularly can prioritize countertop space, pantry storage, deep drawers, useful appliances, and enough cabinetry to keep cookware and supplies organized. Tall cabinets can take advantage of vertical space while thoughtful appliance placement can preserve valuable preparation areas.
The kitchen can also share an open layout with the primary living area, reducing unnecessary walls and allowing the spaces to function together. Another homeowner may intentionally choose a smaller kitchen because a larger bedroom, office, or living area matters more. Custom Tiny Home Construction in Spokane allows the available square footage to be distributed according to the homeowner’s actual routine.


Spokane provides access to an extensive range of outdoor recreation. The Spokane River runs through the city, while lakes, forests, mountains, trails, and recreation areas throughout Eastern Washington and North Idaho create opportunities for hiking, fishing, camping, boating, cycling, skiing, and other seasonal activities. For residents who spend much of their free time outside, a smaller residence can provide a comfortable home base without requiring unnecessary interior space.
The floor plan can also be designed around those activities. Dedicated entry storage can keep frequently used equipment organized, while taller compartments can accommodate larger items. Instead of allowing recreational gear to dominate the living room or bedroom, a custom Tiny Home Contractor in Spokane can plan storage around the homeowner’s specific hobbies.
Outdoor living can remain an important part of a Spokane tiny home despite the city’s changing seasons. A patio, porch, deck, or covered seating area can provide additional room for relaxing, eating, and entertaining during warmer months. Exterior doors can create a direct connection between these spaces and the kitchen or living area, making the overall residence feel larger.
The relationship between the home and property should be considered during the initial design process. Windows can frame trees, gardens, open land, or other attractive areas while providing natural light inside. On larger properties, outdoor spaces can also help create separation and privacy between a tiny home and an existing primary residence.

Small details become especially important during an Eastern Washington winter. Entering directly into the main living room without a dedicated place for wet boots, heavy coats, gloves, and other winter belongings can quickly create clutter. Even a compact transition area can make the home considerably easier to use.
Built-in benches, hooks, durable entry surfaces, and dedicated cabinetry can create an organized place for seasonal equipment. Storage can extend vertically so the entry doesn’t consume excessive floor space. A thoughtfully designed tiny home in Spokane should reflect everyday winter routines rather than being based on a floor plan created for a completely different climate.
A home office doesn’t necessarily require an entire room. A built-in workstation can fit along an otherwise unused wall, while overhead cabinetry can provide storage for office supplies and equipment. Careful placement can keep the workspace separate enough from relaxation areas without sacrificing a significant portion of the floor plan.
For homeowners who work remotely full time, additional square footage can be dedicated to a more substantial office area. Natural light, electrical access, storage, and the relationship between the workspace and living areas can all be considered during design. Custom construction allows remote work to become part of the floor plan instead of an afterthought.
Sleeping lofts remain one way to maximize usable floor space within a tiny home. Moving the sleeping area above the main level can create additional room downstairs for a larger kitchen, living area, office, or storage. For younger residents or occasional guest accommodations, that arrangement may work particularly well.
Other homeowners may prefer a main-level bedroom, especially when planning for long-term living. Parents, grandparents, or residents who simply don’t want to regularly navigate stairs or a ladder may find a traditional bedroom more practical. Dufur Tiny Homes can design around either configuration, allowing the resident’s priorities to determine the layout.
For some homeowners searching for tiny homes in Spokane, Washington, the goal isn’t adding another residence but simplifying their own. A larger house may contain extra bedrooms, formal areas, hallways, and additional living spaces that receive little everyday use. Those rooms still require heating, cooling, furniture, cleaning, maintenance, and repairs.
Downsizing allows homeowners to concentrate on the spaces that matter most. A comfortable bedroom, functional kitchen, private bathroom, inviting living area, and sufficient storage can create a complete residence within a much smaller footprint. Quality cabinetry, flooring, countertops, windows, lighting, and fixtures can make the home feel permanent and comfortable without relying on excessive square footage.
The property itself should influence the final design. A wooded Spokane County parcel may call for a different approach than an established residential lot within the city. Sun exposure, trees, neighboring homes, existing buildings, utilities, access, views, outdoor areas, and privacy can all influence the home’s placement and orientation.
A custom approach allows these site characteristics to become part of the project rather than obstacles that must be worked around later. Homeowners should also determine the specific regulations affecting their property before construction begins. A knowledgeable Tiny Home Contractor can help ensure the design process accounts for the realities of the site.
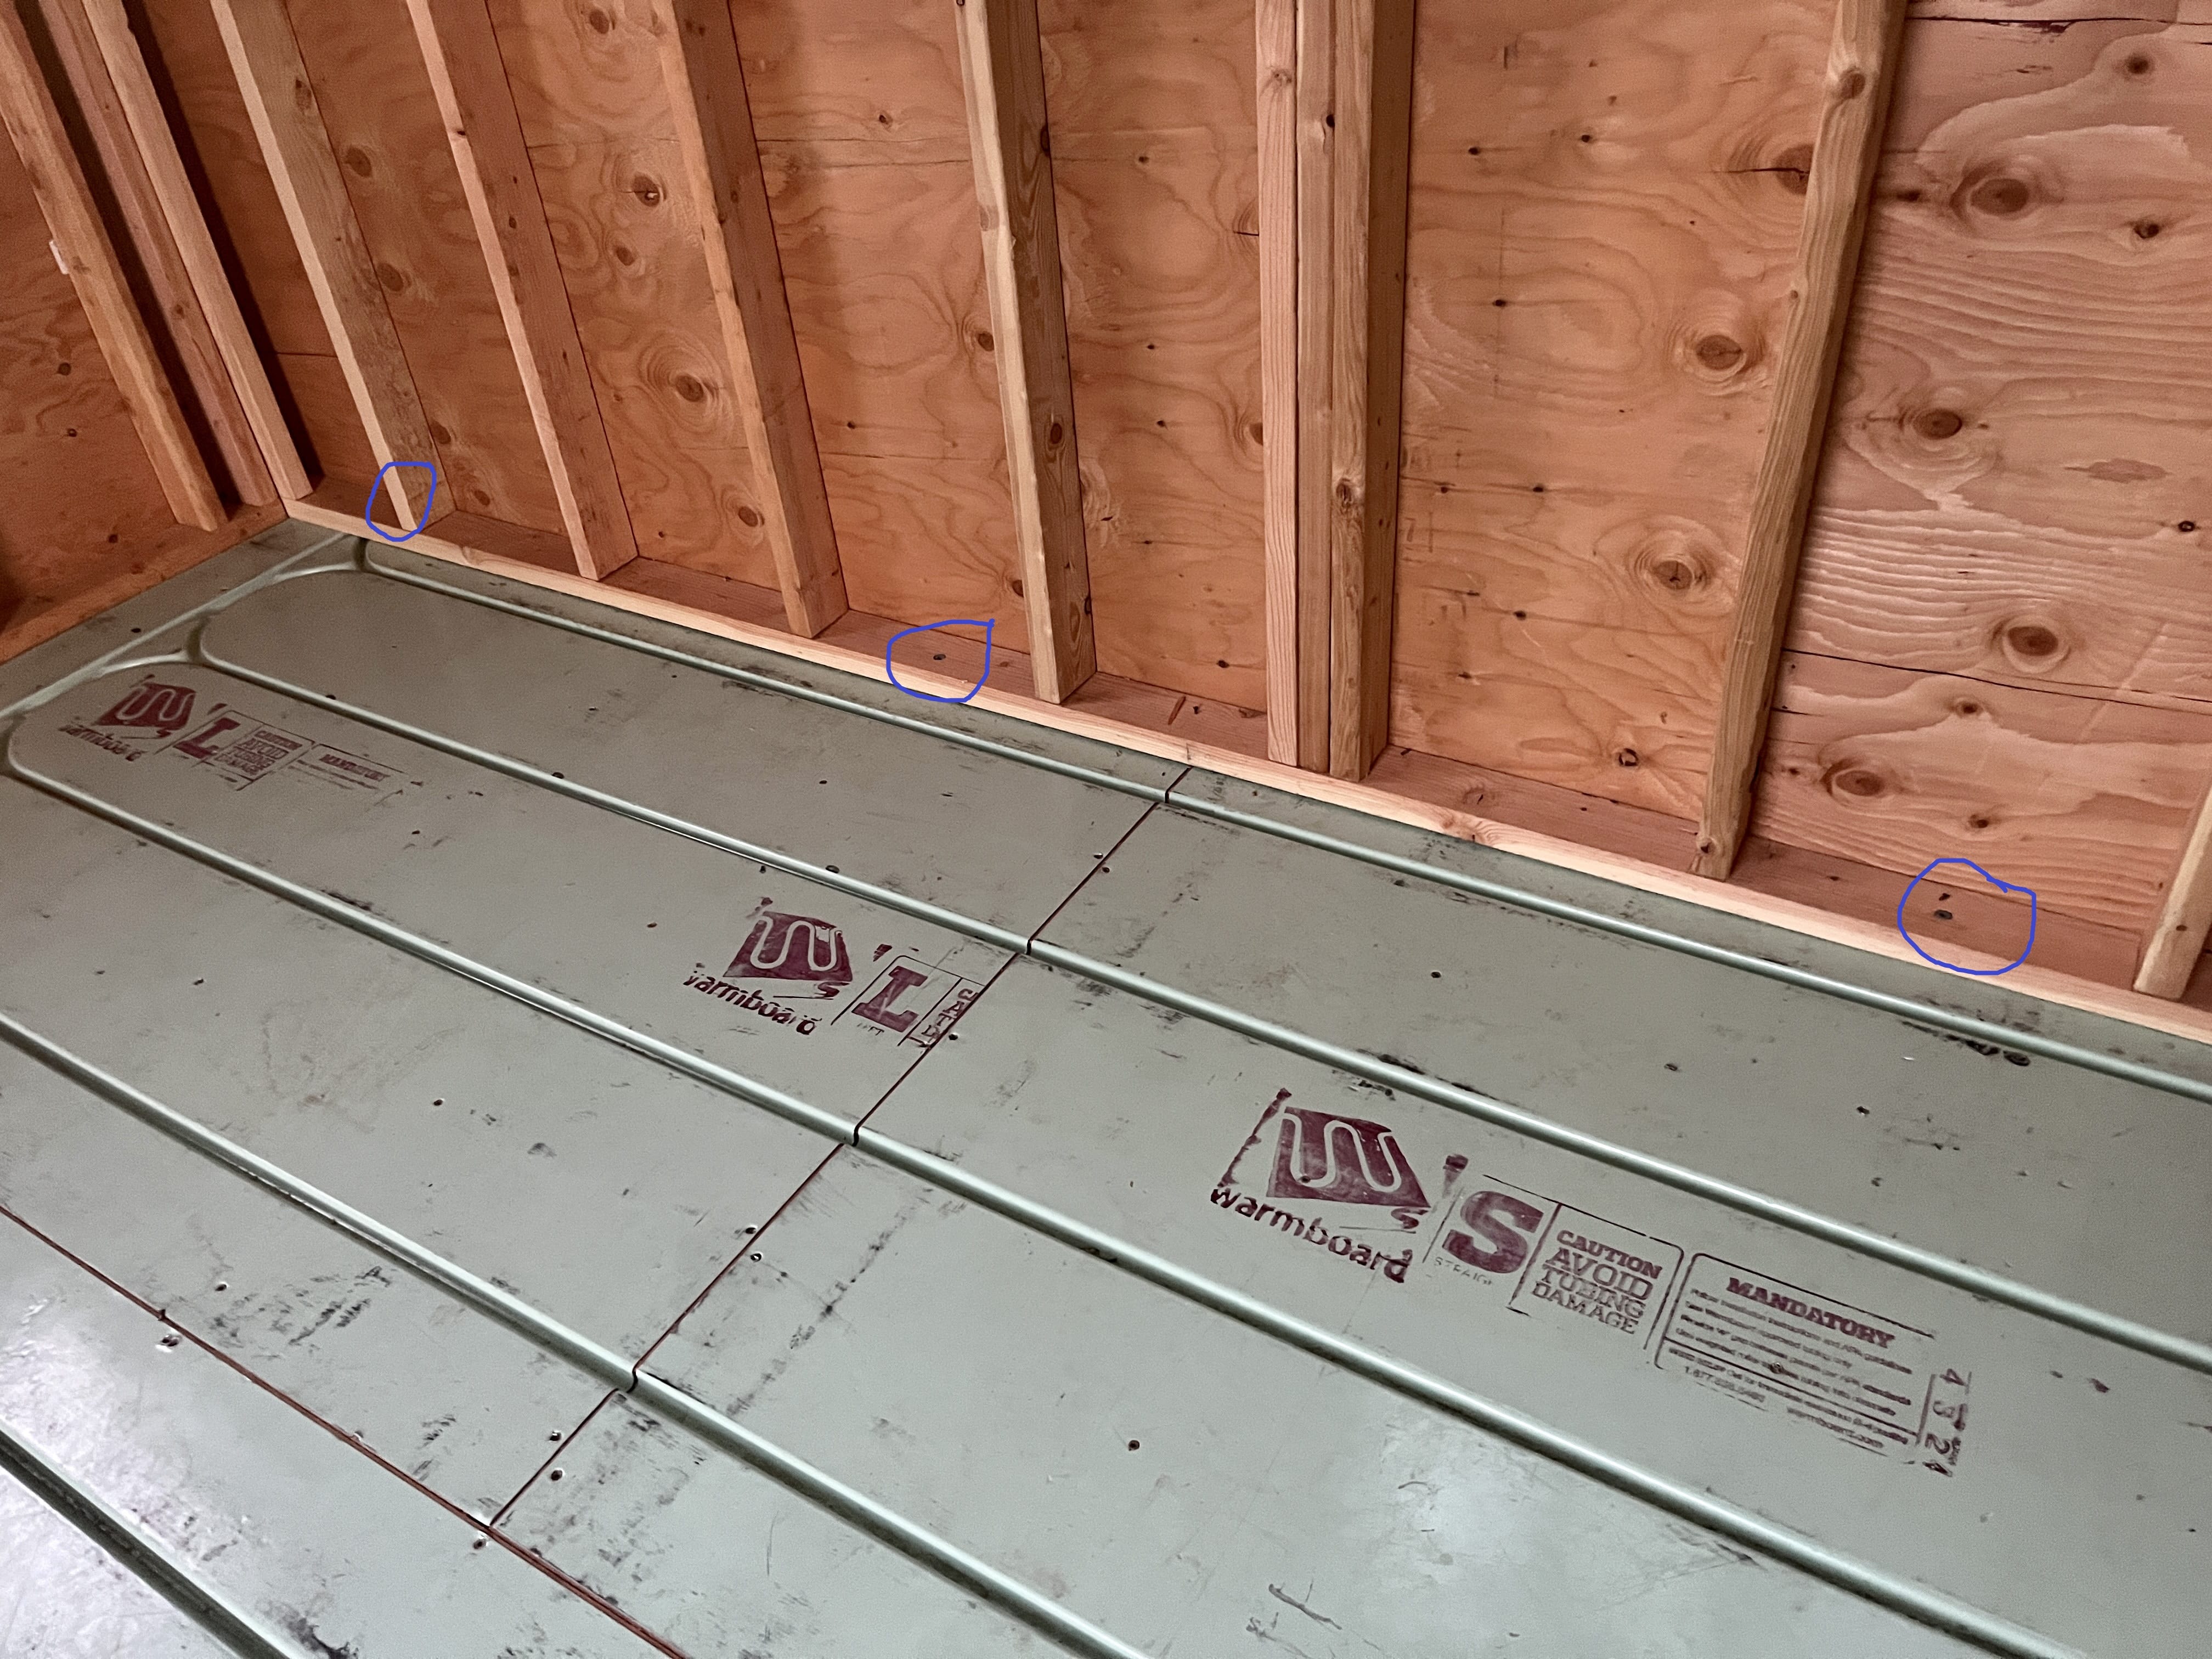
A smaller residence still requires careful residential construction. Plumbing, electrical systems, insulation, ventilation, heating and cooling, windows, roofing, exterior materials, cabinetry, and interior finishes all contribute to long-term performance. In Spokane, designing for seasonal temperature changes adds another important consideration.
Choosing a Tiny Home Contractor in Spokane, Washington, means finding a builder who understands how compact design, climate-conscious construction, and everyday functionality need to work together. Dufur Tiny Homes focuses on creating smaller residences where the available square footage is used intentionally and the finished home is designed around the people who will live there.
Whether you’re considering independent accommodations for family, private guest space, a downsized primary residence, or a smaller home for a larger Spokane County property, custom construction allows the residence to be designed around your specific goals.
Dufur Tiny Homes provides custom Tiny Home Construction for Spokane, Washington, with efficient layouts, climate-conscious design, practical storage, comfortable interiors, and quality craftsmanship. If you’re searching for a Tiny Home Builder in Spokane, an experienced Tiny Home Contractor, or a company specializing in Tiny Home Construction, contact Dufur Tiny Homes to discuss your property and begin planning a home designed for life in the Inland Northwest.