
Grass Valley offers a distinctive version of Northern California living shaped by forests, rolling terrain, historic Gold Country character, and a strong connection to the outdoors. Located in Nevada County in the western foothills of the Sierra Nevada, the community includes established neighborhoods along with wooded, rural, and larger properties outside the center of town.
For homeowners who value land and outdoor space more than maintaining an oversized residence, a custom tiny home can provide an appealing alternative. A smaller footprint can also create independent space for family or guests without automatically requiring a major expansion of the primary home.
Dufur Tiny Homes is a Tiny Home Builder serving Grass Valley, California, creating compact residences designed around each homeowner, property, and intended use. Our approach to Tiny Home Construction in Grass Valley emphasizes practical layouts, year-round comfort, useful storage, site-conscious planning, and quality craftsmanship.
Tiny homes work best when the design begins with the resident rather than a predetermined floor plan.
Someone who spends significant time outdoors may prioritize an organized entry and equipment storage. A homeowner who enjoys cooking might want more kitchen space. Someone creating a residence for parents may prefer main-level sleeping and convenient bathroom access.
Dufur Tiny Homes creates custom tiny homes in Grass Valley around those individual needs.
In a compact residence, seemingly small decisions can significantly affect everyday use. Moving a doorway can create room for cabinetry. Window placement can improve both views and furniture arrangements. Built-in storage can reduce the need for freestanding furniture.
An experienced Tiny Home Contractor considers these relationships before construction begins.


Grass Valley properties can present very different site conditions.
Some are located in established residential areas, while others have more acreage, mature trees, slopes, longer access roads, or a distinctly rural setting.
A tiny home in Grass Valley, California, should respond to those individual conditions.
Existing structures, utilities, terrain, drainage, trees, driveways, outdoor areas, and access can all influence where a residence may fit.
The site should also help determine orientation.
Views, privacy, sunlight, shade, and connections to outdoor spaces can make one position considerably more desirable than another.
Before moving forward, homeowners should verify applicable zoning, building permits, setbacks, utilities, foundation requirements, ADU regulations, access, and permitted uses for their specific property.
Grass Valley’s foothill setting means homeowners should consider more seasonal variation than they might in many parts of coastal or Southern California.
Warm summers can be followed by cool, wet winters, making year-round building performance important.
Insulation, air sealing, windows, ventilation, heating, cooling, roofing, and moisture management should work together.
Thoughtful window placement can bring natural light into the home during shorter winter days while still considering summer sun exposure.
Quality Tiny Home Construction in Grass Valley should be designed for the entire year rather than only the region’s mildest seasons.


One of the advantages of a rural lifestyle is having space beyond the walls of the house.
Some Grass Valley homeowners may prefer land for gardens, outdoor projects, recreation, animals, or simply privacy.
A smaller residence can preserve more of that environment.
Rather than building additional interior rooms that receive limited use, the floor plan can concentrate on a comfortable bedroom, kitchen, bathroom, living area, and useful storage.
A custom Tiny Home Builder in Grass Valley can also design around the property.
Exterior doors can connect directly to gardens or outdoor areas. Windows can face wooded portions of the site, and storage can reflect the equipment associated with maintaining a larger property.
An organized entry can be particularly useful on rural and wooded properties.
Shoes, boots, jackets, backpacks, gardening supplies, and outdoor equipment need somewhere to go before they reach the primary living space.
Inside a tiny home, even a compact entry can make a significant difference.
A built-in bench can provide a place to remove shoes while offering storage underneath. Hooks and taller cabinetry can use vertical wall space. Dedicated compartments can keep frequently used outdoor items accessible.
Good Tiny Home Construction considers these practical routines rather than concentrating exclusively on the appearance of the interior.
Wildfire is an important consideration throughout many of California’s foothill and forested communities.
Homeowners should determine which current state and local fire-safety requirements apply to their individual property.
Depending on the site, considerations may include defensible space, vegetation management, emergency access, construction requirements, and the relationship between structures and surrounding trees or vegetation.
These factors can influence where a home is located and how the property is maintained.
A Tiny Home Contractor in Grass Valley should approach the project with an understanding that site conditions and applicable requirements are part of the overall planning process.
Property-specific rules should always be verified before construction.


Grass Valley’s location provides access to rivers, lakes, forests, trails, mountain areas, and the broader Sierra Nevada region.
Residents who enjoy hiking, fishing, camping, cycling, paddling, or exploring Northern California may need storage that a conventional tiny-home layout doesn’t automatically provide.
Custom design can address those needs.
Entry cabinetry can organize frequently used gear. Taller storage areas can accommodate larger items, while built-in compartments can keep seasonal equipment out of the primary living area.
For homeowners who spend much of their free time outdoors, a smaller residence can also mean less unused interior space to clean and maintain.
The home becomes a comfortable base for the lifestyle surrounding it.
A tiny home may provide another way for families to live close while maintaining separate routines.
Parents or grandparents may want to remain near adult children without sharing the primary residence. Adult children may benefit from having their own space while staying on family property.
Depending on the property and applicable requirements, a custom tiny home can potentially provide a separate bedroom, bathroom, kitchen, living area, and storage.
For older residents, main-level living may be especially valuable.
Convenient bathroom access, easily reached cabinets, comfortable circulation, and fewer level changes can make the home easier to use over time.
A custom Tiny Home Builder can design around those priorities from the beginning.

A tiny-home kitchen can still be designed for someone who cooks regularly.
Generous countertops, pantry space, useful appliances, deep drawers, and substantial cabinetry can all be incorporated depending on the homeowner’s priorities.
Tall cabinets make use of vertical wall space without increasing the home’s footprint.
Another resident may prefer a more compact kitchen because a larger bedroom, office, or living room matters more.
Custom Tiny Home Construction in Grass Valley, California, allows the homeowner to decide where the available square footage provides the most value.
The kitchen should fit the resident rather than forcing every homeowner into the same arrangement.
Storage needs can be different in a rural community.
Beyond clothing and household items, residents may have hiking equipment, tools, gardening supplies, winter gear, luggage, and other belongings connected to their property or lifestyle.
Built-in storage can help keep these items organized.
Beds can include drawers underneath. Staircases can contain compartments. Benches can provide seating and concealed storage.
Cabinetry can extend vertically to use areas that might otherwise remain empty.
A skilled Tiny Home Contractor can design storage around specific belongings before construction begins, helping the finished home remain open and comfortable.
The surrounding property can become one of the strongest features of a Grass Valley tiny home.
Windows can bring natural light inside while providing views toward trees, gardens, or open areas.
Exterior doors can connect the living space with a deck, patio, or other outdoor area.
On larger properties, these exterior spaces can provide additional places to relax, eat, and spend time with family.
Site conditions and applicable safety requirements should always influence how outdoor areas are planned, particularly on wooded properties.
When the home and land are considered together, a compact residence can feel much more expansive than its interior dimensions suggest.
A sleeping loft can be useful for residents who want to preserve more main-floor space for the kitchen, living area, office, or storage.
However, lofts aren’t appropriate for everyone.
A main-level bedroom can be more convenient for older residents, long-term living, or anyone who prefers not to use stairs every night.
Dufur Tiny Homes can design around either approach.
There isn’t a universal floor plan for tiny homes in Grass Valley, California. The layout should reflect the resident’s lifestyle, property, and long-term needs.
For some homeowners, tiny living isn’t about adding another residence. It’s about simplifying their own.
A larger house can eventually contain bedrooms, formal areas, hallways, and other rooms that receive little everyday use.
Those spaces still require cleaning, furniture, heating, cooling, repairs, and maintenance.
Downsizing allows homeowners to concentrate on what they actually need.
A comfortable bedroom, functional kitchen, private bathroom, inviting living area, and practical storage can create a complete home within a smaller footprint.
Quality cabinetry, flooring, countertops, lighting, windows, fixtures, and finishes can also give the residence the warmth and character expected from a permanent home.
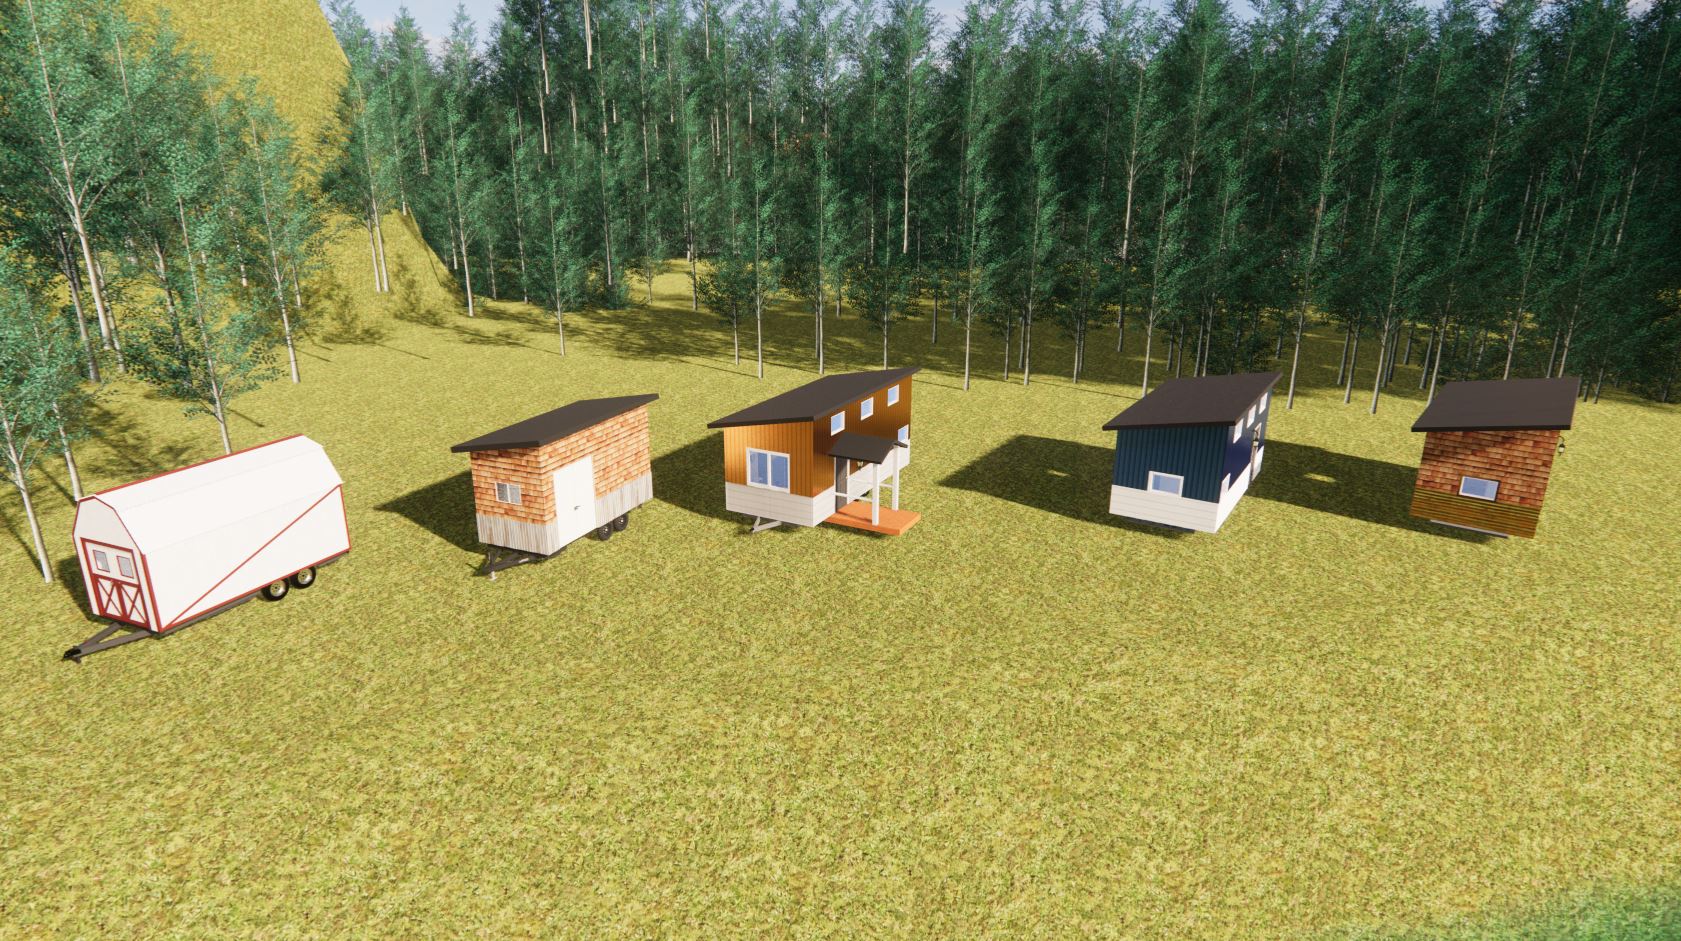
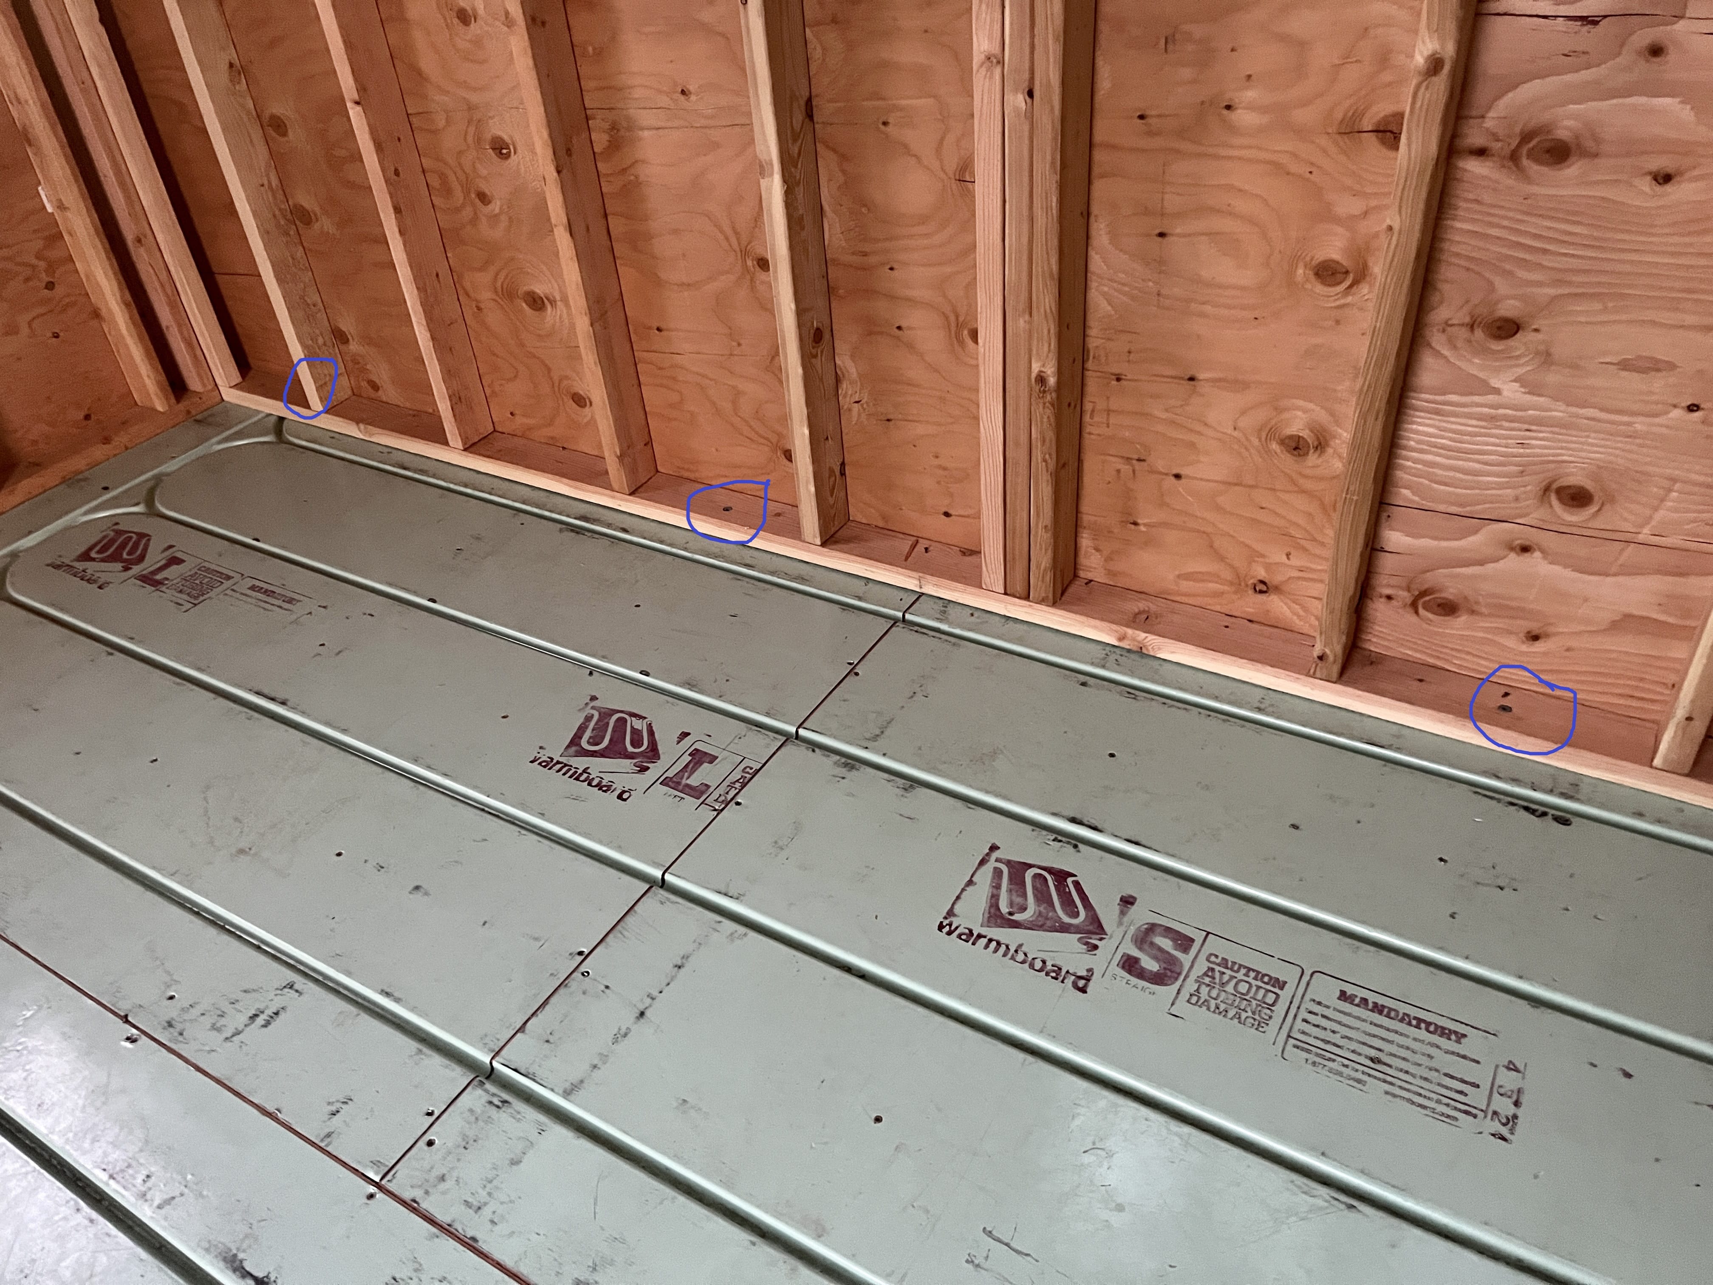
Building in a foothill environment requires attention to both the structure and the property.
Plumbing, electrical systems, insulation, ventilation, heating and cooling, windows, roofing, cabinetry, and finishes all contribute to long-term performance.
Terrain, access, trees, site conditions, and property-specific requirements can be equally important.
Choosing a Tiny Home Contractor in Grass Valley, California, means finding a builder who understands how compact design, residential construction, and thoughtful site planning need to work together.
Dufur Tiny Homes focuses on creating smaller residences designed around comfort, functionality, storage, and everyday living.
Whether you’re considering a smaller primary residence, independent accommodations for family, private guest space, or a more efficient way to use a wooded or rural property, a custom tiny home can complement the lifestyle of Grass Valley and Nevada County.
Dufur Tiny Homes provides custom Tiny Home Construction for Grass Valley, California, with efficient layouts, practical storage, comfortable interiors, and quality craftsmanship.
If you’re searching for a Tiny Home Builder in Grass Valley, an experienced Tiny Home Contractor, or a company specializing in Tiny Home Construction, contact Dufur Tiny Homes to discuss your property, priorities, and ideas for creating a smaller home designed around the way you want to live.