
Eugene has long attracted people interested in doing more with less. From smaller homes and alternative housing to sustainability and outdoor living, the area provides a natural setting for homeowners who don’t necessarily believe that a bigger house is a better house. A thoughtfully designed tiny home can provide the essentials of everyday living while using significantly less space than a conventional home.
Dufur Tiny Homes builds custom tiny homes for Eugene, Oregon customers looking for efficient and flexible living spaces. Our options include completed tiny homes, move-in-ready homes, tiny home shells, plumbed decks, and custom tiny home trailers. Our tiny homes generally range from approximately 200 to 450 square feet and can be designed around different lifestyles, layouts, and levels of completion.
Whether you’re downsizing, creating additional living space, planning a DIY project, or simply looking for an alternative to a conventional house, Dufur Tiny Homes provides several ways to begin. If you’re searching for a tiny home builder in Eugene, Oregon, we can help you explore a home designed around the amount of space you actually need.
Tiny home living isn’t simply about reducing square footage. It’s about making that square footage more useful. Dufur Tiny Homes builds custom tiny homes for Eugene customers who want their home designed around their priorities instead of trying to adapt their lifestyle to a generic floor plan.
For one owner, that may mean dedicating more space to a kitchen and countertop area. Another may prioritize a comfortable bathroom, additional storage, a workspace, or a main-floor sleeping area. Because a tiny home contains so much functionality within a compact footprint, relatively small design decisions can make a noticeable difference in how comfortable the finished home feels.
Window placement can affect both natural light and available wall storage. Built-in furniture can eliminate the need for bulky freestanding pieces, while cabinetry can take advantage of areas that might otherwise remain unused. A custom approach allows these decisions to be considered together so the final layout reflects how the owner intends to live.


People searching for tiny homes for sale in Eugene, Oregon aren’t always looking for a completely finished home. Some customers want a home that requires minimal additional work, while others want to participate directly in the construction process and make more of the finishing decisions themselves.
Dufur Tiny Homes offers multiple levels of completion, including custom tiny homes, move-in-ready tiny homes, tiny home shells, plumbed decks, and custom tiny home trailers. This creates several potential starting points. Experienced DIY builders can take on more of the project themselves, while customers who don’t want to complete an interior build can choose a more finished option.
When comparing tiny homes for sale in Eugene, it’s important to look beyond appearance alone. Consider how you intend to use the home, where it may eventually be placed, the dimensions and floor plan, utility needs, construction, climate, and level of completion. The best option isn’t necessarily the largest or most elaborate tiny home. It’s the one that fits your intended use.
Eugene is a natural market for smaller-footprint housing because many residents value efficient use of space, access to the outdoors, and housing options that don’t necessarily follow the traditional large-home model. A tiny home challenges the assumption that every household needs thousands of square feet to live comfortably.
For individuals and couples who don’t need several bedrooms, multiple living rooms, or large amounts of unused interior space, a custom tiny home in Eugene offers a different approach. Instead of designing around maximum square footage, the home can be designed around essential square footage. That means identifying which spaces will actually be used every day and giving those areas priority.
A well-planned tiny home can still provide a kitchen, bathroom, living area, sleeping space, and useful storage within only a few hundred square feet. For people interested in simplifying their living environment, that efficiency is one of the primary attractions of tiny home living.


Building a tiny home yourself can be rewarding, but it isn’t the right approach for everyone. Dufur Tiny Homes offers move-in-ready tiny homes for Eugene buyers who want a more complete structure without taking on the majority of the interior construction themselves.
Depending on the design, a finished tiny home can include the major spaces and features necessary for everyday living. The kitchen, bathroom, sleeping space, storage, and living areas can be planned together so each part of the home complements the others. This is particularly important in a compact home, where a few inches gained or lost in one area can affect another part of the floor plan.
Thoughtful planning can help prevent spaces from feeling unnecessarily cramped while ensuring the features an owner uses most have enough room. For Eugene customers who want to skip much of the DIY construction process, a move-in-ready tiny home provides another path into tiny home living.
Eugene’s strong DIY culture makes tiny home shells especially relevant for local customers. Some buyers have the skills and interest to finish their own home but don’t necessarily want to construct the entire exterior structure from the ground up.
Dufur Tiny Homes offers tiny home shells for Eugene, Oregon customers who want to begin with the primary structure already constructed. Our shells can be available in widths ranging approximately from 8 to 14 feet and lengths ranging approximately from 16 to 40 feet, depending on the project. From there, customers can take greater control over interior materials, cabinetry, flooring, fixtures, appliances, and finishes.
A shell can also allow owners to complete the remaining construction at their own pace instead of making every interior decision at once. For someone searching for tiny house shells for sale in Eugene, this approach provides a useful middle ground between purchasing a completed home and starting from an empty trailer.
Customers who want even greater involvement in construction can begin with a purpose-built trailer. Dufur Tiny Homes offers custom tiny home trailers for Eugene customers planning trailer-based tiny houses and DIY projects.
The trailer isn’t simply something placed underneath the home after it has been designed. It forms the platform for the entire project, which means dimensions, anticipated weight, floor plan, structural design, and intended use should be considered together. Starting with the right trailer can help establish the parameters for the rest of the tiny home.
For builders who want more of the initial construction completed, Dufur Tiny Homes also offers plumbed decks. This creates a progression of options from a custom trailer to a plumbed deck, tiny home shell, or more complete tiny home. Eugene customers can choose how early they want to enter the construction process based on their experience, budget, and goals.


Accessory dwelling units are an important part of Eugene’s local housing environment. An accessory dwelling unit, or ADU, provides an additional dwelling associated with an existing residential property, subject to the zoning, construction, permitting, and other requirements that apply to the specific property and project.
For homeowners, additional smaller living space can potentially provide greater flexibility without requiring another conventional-size house. This can make ADUs relevant for multigenerational households, long-term housing needs, and property owners looking for ways to use existing residential space differently.
However, a tiny home is not automatically an ADU. A tiny home designed and constructed for one application may not necessarily satisfy the requirements for another. Anyone considering a tiny home ADU in Eugene should determine the zoning, building, foundation, utility, setback, occupancy, and permitting requirements that apply to their property before ordering a home specifically for that purpose.
Understanding the intended use at the beginning of the project can also help guide decisions about dimensions, utilities, floor plans, and other aspects of the tiny home’s design.
Housing needs often change without a family necessarily wanting to leave its existing property. An adult child may need independent space while saving for a future home, a parent may want to live closer to family, or relatives may need longer-term accommodations while still benefiting from privacy and independence.
When local property and permitting requirements allow it, a smaller detached living space may provide another option. A tiny home for multigenerational living in Eugene can also be designed differently from a recreational tiny house. Main-floor sleeping arrangements, accessible storage, a comfortable bathroom, and functional kitchen space may become more important depending on who will occupy the home.
Custom design allows the home to respond to the intended resident instead of forcing every customer into the same floor plan. This can be particularly valuable when a tiny home is intended for long-term use rather than occasional recreation.

A tiny home used in Eugene needs to account for western Oregon’s climate. Eugene experiences a long wet season, making protection from rain and moisture an important consideration for a home intended for year-round use. Roofing, exterior materials, windows, doors, insulation, ventilation, and other components all contribute to how the structure responds to those conditions.
Interior moisture also deserves consideration in a compact living environment. Cooking, showering, drying wet clothing, and everyday occupancy introduce moisture into a relatively small volume of indoor air. Proper ventilation can therefore become particularly important in a tiny home.
For customers considering year-round tiny home living in Eugene, designing around the local environment from the beginning can help create a home that is better suited to western Oregon conditions.
One reason tiny homes appeal to Eugene buyers is the opportunity to reconsider how much space a household actually needs. A smaller home contains less interior area than a conventional house, encouraging owners to think intentionally about how every part of the floor plan will be used.
Storage becomes purposeful, furniture can perform more than one function, and spaces no longer need to exist simply because they’re standard features in a traditional floor plan. A dining area may double as a workspace, seating can incorporate storage, and vertical space can be used for cabinetry or shelving.
The objective doesn’t have to be extreme minimalism. It’s about creating a home where the available space has a purpose. For Eugene customers interested in a more compact lifestyle, this approach can make tiny home living especially attractive.
Some Eugene customers are interested in taking efficient living further through off-grid features. Dufur Tiny Homes offers options including solar power and composting toilets for customers interested in off-grid applications.
An effective off-grid tiny home requires more planning than simply adding solar panels. Electricity consumption, water, wastewater, heating, available sunlight, property conditions, and frequency of occupancy can all influence the appropriate setup. A tiny home intended for occasional recreational use may have very different requirements from one occupied throughout the year.
Customers considering an off-grid tiny home in Eugene or elsewhere in western Oregon should identify these priorities before construction begins so appropriate features can be considered as part of the overall design.
Construction quality and documentation are important considerations when comparing tiny home builders serving Eugene. Dufur Tiny Homes offers NOAH-certified tiny homes, providing another option for customers who value third-party inspection and documentation of qualifying tiny-home construction.
Certification should not, however, be confused with local approval for a particular property. NOAH certification does not automatically establish that a tiny home can be placed or occupied on a specific Eugene property or that the structure qualifies as an ADU.
Local zoning, building, utility, placement, and occupancy requirements should be confirmed separately based on the property and intended use of the home.
Storage is one of the most important considerations in a home with only a few hundred square feet, particularly for people who enjoy the outdoor lifestyle available around Eugene and the surrounding Willamette Valley. Bikes, hiking equipment, camping gear, fishing equipment, rain gear, and other seasonal items can quickly consume valuable interior space if storage isn’t considered during the design process.
Instead of simply reducing the size of conventional closets, storage can become part of the architecture. Stairs may incorporate drawers, seating can include hidden storage, cabinets can extend into areas that would otherwise go unused, and vertical wall space can provide additional organization without consuming valuable floor area.
The design can also reflect the individual owner’s lifestyle. Someone who bikes regularly may have very different storage needs from someone who gardens, works from home, or spends weekends camping. Considering those needs during the design process can make the finished tiny home significantly more functional.
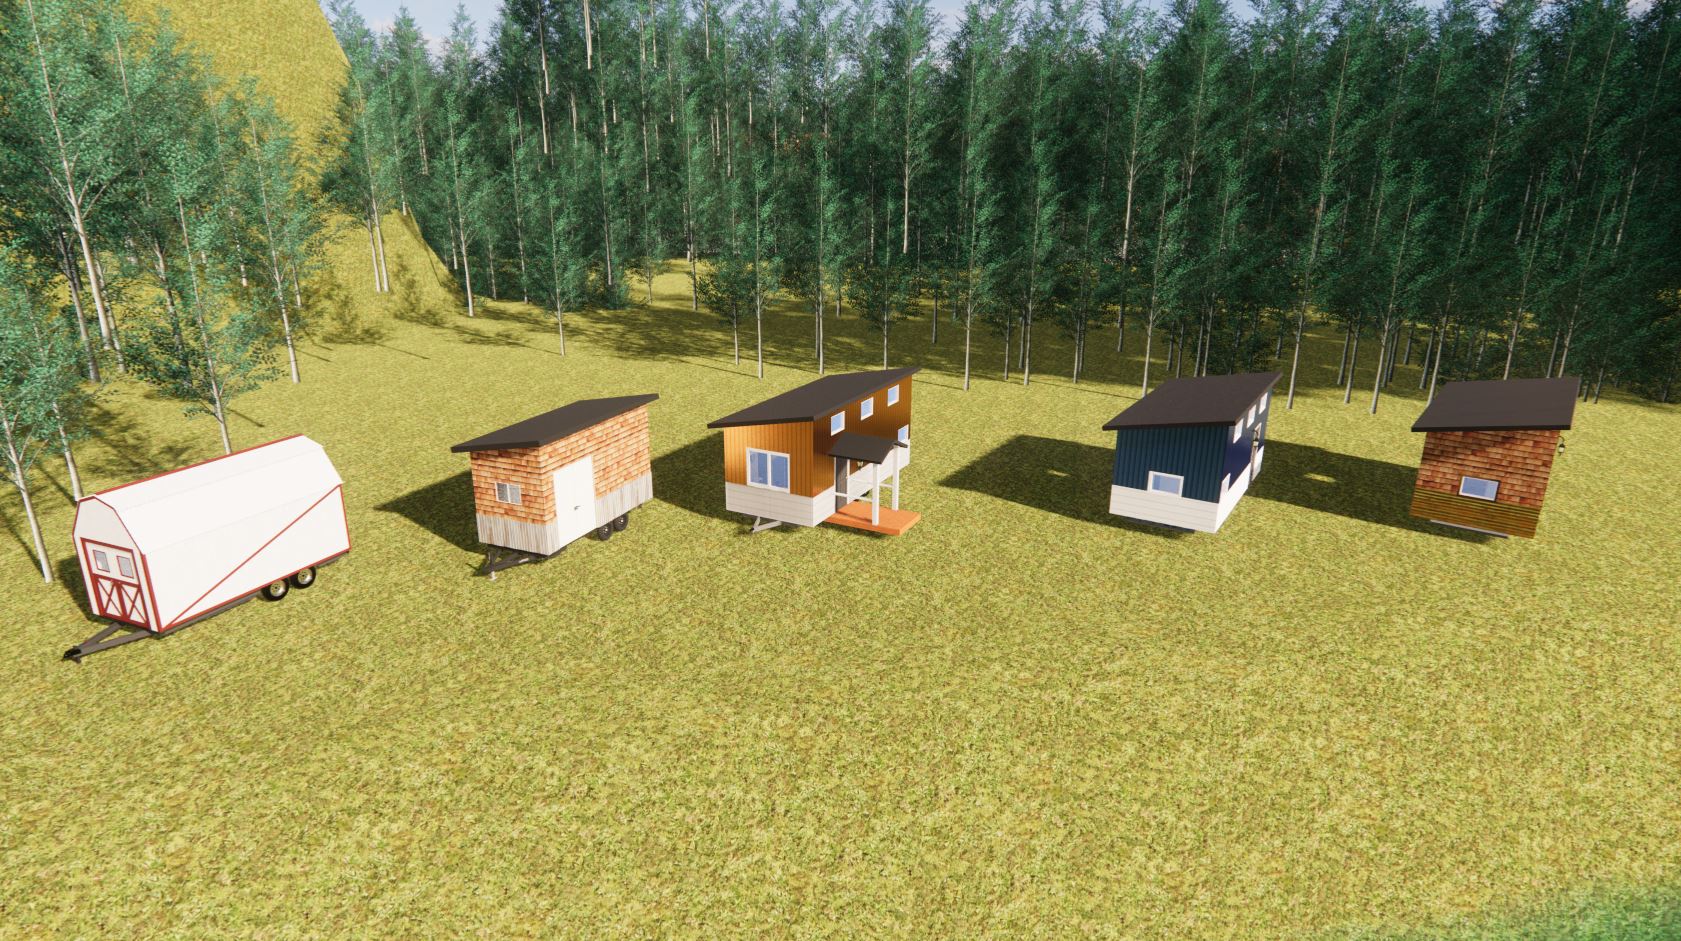
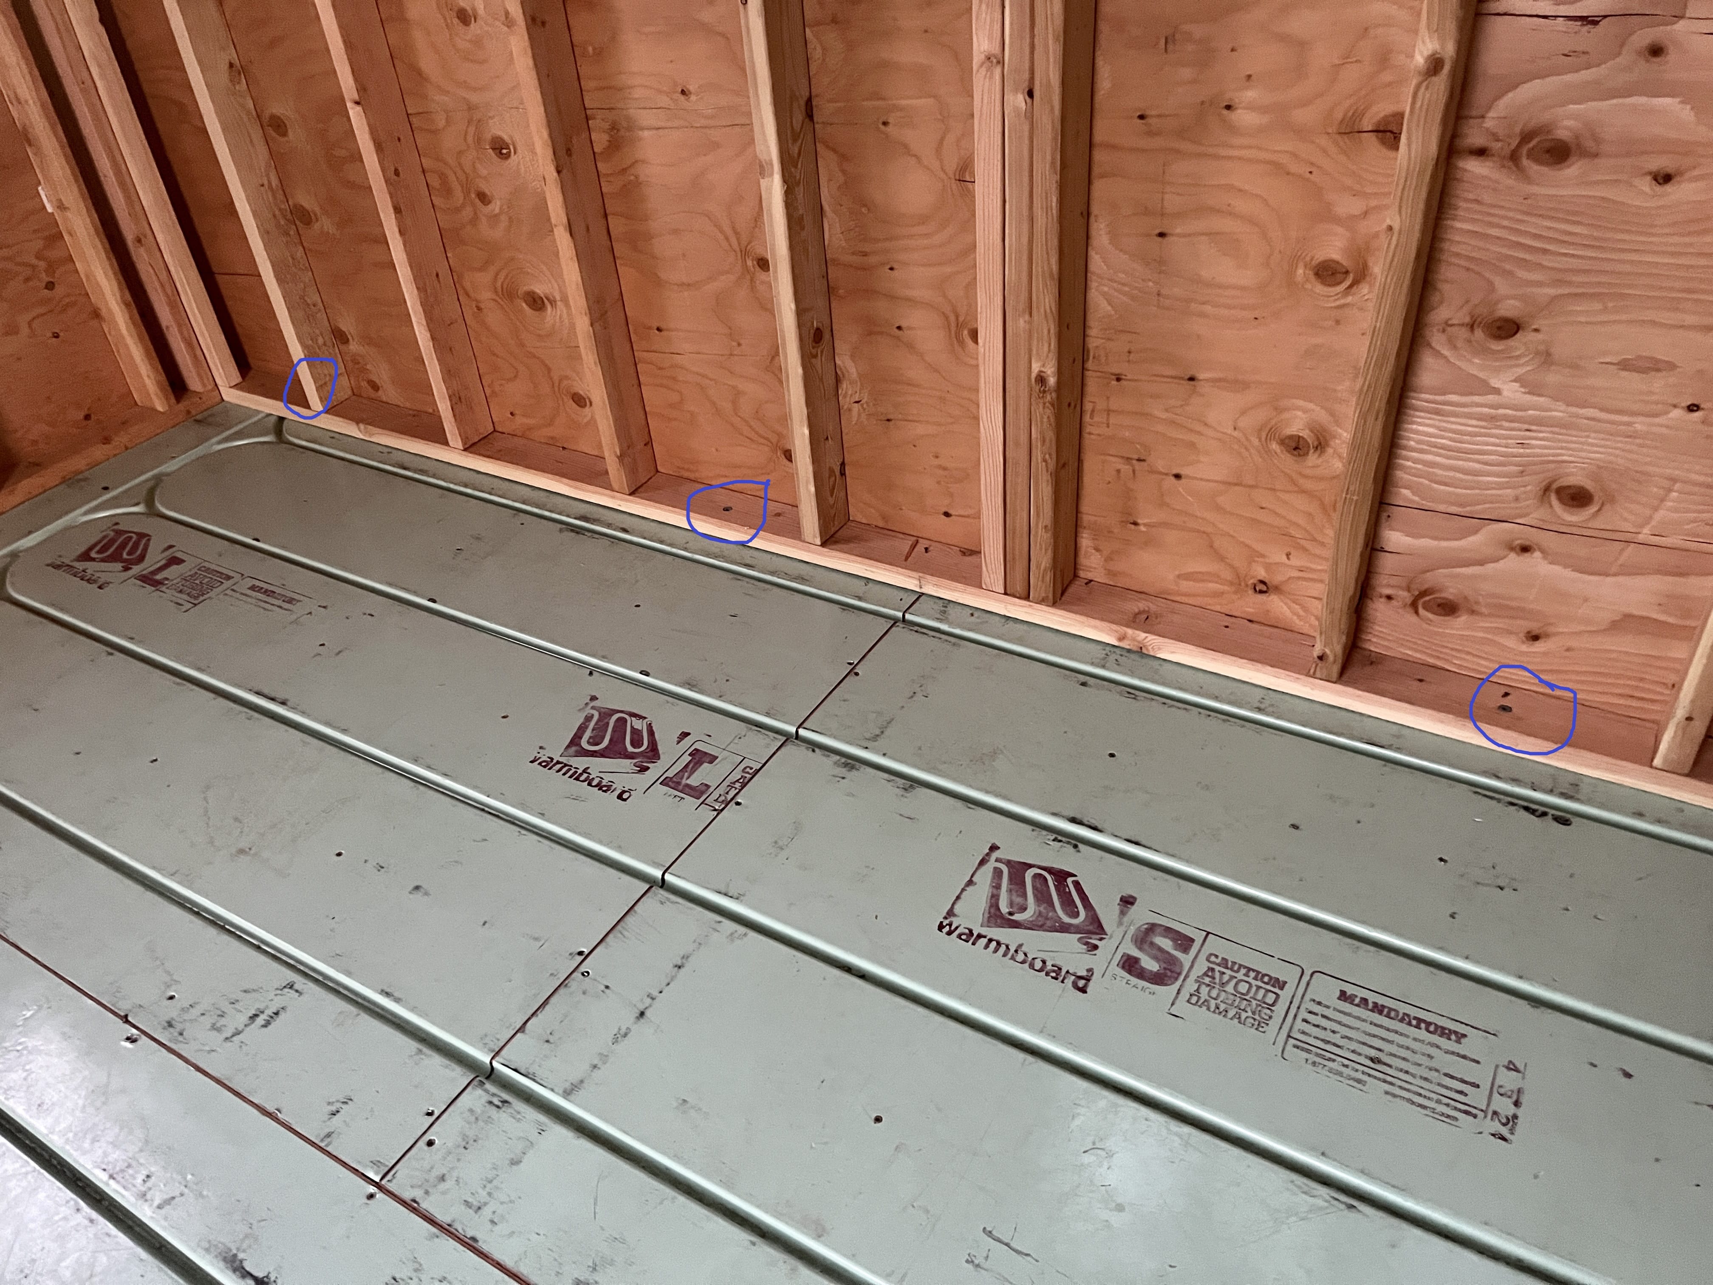
For homeowners with appropriate property and local approval, a smaller detached residence can provide another approach to creating additional living space. This may be particularly useful when the goal is to provide greater independence rather than simply adding another bedroom to the existing house.
A properly designed independent living space can potentially include its own kitchen, bathroom, sleeping area, storage, and living space when constructed and permitted for that purpose. For Eugene property owners considering this type of project, understanding what the property allows should be one of the first steps.
From there, the dimensions and layout of the tiny home can be developed around the available space, intended resident, and long-term use.
Before selecting a tiny home builder in Eugene, decide how involved you want to be in the construction process and how the finished home will be used. Some customers want a move-in-ready home, while others prefer to finish the interior themselves. You may need a tiny home shell, a plumbed deck, or simply a custom tiny home trailer for a DIY project.
It’s also important to think about whether the home will be occupied year-round, how much storage you need, whether off-grid features are important, and whether you’re exploring additional living space on an existing property. These decisions help determine the appropriate size, floor plan, construction level, and features.
Dufur Tiny Homes provides multiple starting points so Eugene customers can choose an approach that fits their experience and plans rather than purchasing a one-size-fits-all product.
A tiny home doesn’t need to feel like a compromise. When the floor plan is designed around the owner’s actual priorities, a few hundred square feet can provide a surprising amount of functionality while eliminating space that might otherwise go unused.
Dufur Tiny Homes offers Eugene customers custom tiny homes, move-in-ready tiny homes, tiny home shells, plumbed decks, custom tiny home trailers, off-grid options, and NOAH-certified construction options. Whether you’re searching for a tiny home builder in Eugene, Oregon, comparing tiny homes for sale in Eugene, looking for a custom tiny house builder, exploring additional living space, or planning a DIY tiny home build, we can help you choose the right starting point.
Contact Dufur Tiny Homes to discuss your Eugene tiny home project and explore the options available for your build.