
Lake Oswego is known for established residential neighborhoods, valuable properties, and homeowners who often place a premium on thoughtful design and efficient use of their space. As household needs change, a smaller secondary dwelling can provide an alternative to expanding an existing house or moving to a different property. Tiny homes can also appeal to buyers interested in downsizing while maintaining a comfortable and intentionally designed living environment.
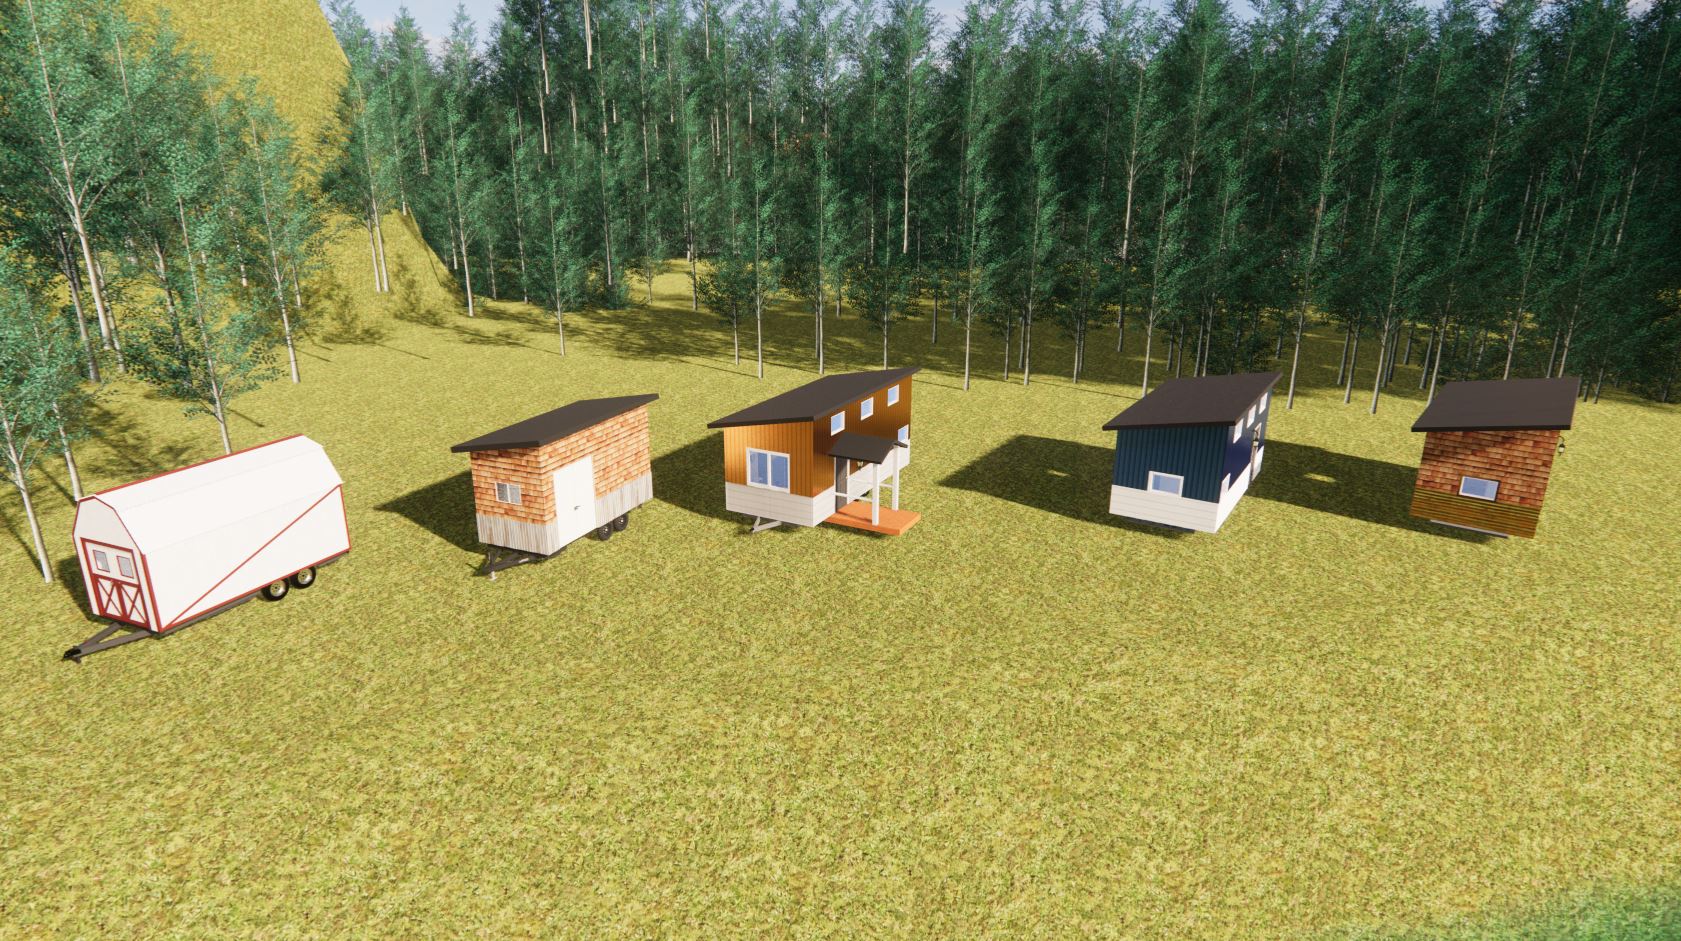
Dufur Tiny Homes builds custom tiny homes for Lake Oswego, Oregon customers who want functional living spaces within a smaller footprint. Our options include move-in-ready tiny homes, custom builds, tiny home shells, plumbed decks, and custom tiny home trailers. Our tiny homes generally range from approximately 200 to 450 square feet, with layouts and levels of completion that can vary depending on the project.
Whether you’re researching tiny homes for sale in Lake Oswego, Oregon, considering additional family living space, exploring a smaller residence, or planning a DIY project, Dufur Tiny Homes provides several ways to begin.
A small footprint places greater importance on good design. When a home contains only a few hundred square feet, inefficient areas can have a noticeable effect on how the entire space functions. Custom construction allows the floor plan to focus on what the owner actually values.
Dufur Tiny Homes builds custom tiny homes in Lake Oswego around individual priorities. Some customers may want a larger kitchen with additional cabinetry and countertop space, while others may prefer a main-floor bedroom, comfortable bathroom, dedicated workspace, or more open living area.
Built-in furniture, vertical cabinetry, integrated storage, and multipurpose spaces can also help make the home feel more organized. Rather than attempting to recreate every room of a conventional house, a custom design concentrates the available space on the features that matter most.


People searching for tiny homes for sale in Lake Oswego, Oregon may be looking for different levels of completion. Some buyers want a home that is substantially complete, while others prefer to contribute their own work and select more of the interior finishes themselves.
Dufur Tiny Homes offers move-in-ready tiny homes, custom builds, tiny home shells, plumbed decks, and custom tiny home trailers. These options give customers flexibility in deciding where they want to enter the construction process.
Before selecting a tiny home, buyers should consider its intended use, dimensions, layout, storage, utilities, construction, climate, and eventual placement. Establishing these priorities before construction can help produce a home that works well beyond the initial design stage.
For established homeowners, changing housing needs do not necessarily mean leaving a property they already enjoy. Families may need additional space for parents, adult children, or relatives while still wanting each household to maintain some independence.
When the property and intended use meet applicable requirements, a smaller detached dwelling can potentially provide separate living space without requiring the footprint of another conventional-size house. A compact home can be designed with its own sleeping area, kitchen, bathroom, storage, and living space.
For homeowners considering additional living space in Lake Oswego, planning around the intended resident is particularly important. The design needs of an older family member may be very different from those of a younger adult or couple.


Accessory dwelling units are an important consideration for homeowners interested in creating an additional residence on an existing property. An accessory dwelling unit, or ADU, can provide an independent secondary living space associated with a primary residence when applicable requirements are satisfied.
An ADU can potentially support multigenerational living and other long-term housing needs while allowing a property to serve more than one generation of a family.
However, a tiny home is not automatically an ADU. Construction type, foundation, utilities, placement, dimensions, and other characteristics can affect whether a particular structure meets local requirements.
Customers considering a tiny home ADU in Lake Oswego should verify current zoning, building, setback, utility, permitting, and occupancy requirements for their specific property before ordering a structure for that purpose. Determining those requirements before finalizing the home can help guide important design decisions.
Multigenerational housing can provide families with a balance between proximity and independence. Instead of adding another bedroom to the primary house, a smaller separate residence may potentially provide a family member with their own everyday living environment when the intended use is permitted.
A custom tiny home in Lake Oswego can be designed around the needs of the person who will occupy it. Main-floor sleeping may be important for some residents, while others may prioritize kitchen space, bathroom comfort, storage, or an integrated workspace.
Designing around the occupant also makes it easier to avoid features that provide little value. A home intended for one person doesn’t necessarily need maximum sleeping capacity, while a couple may prefer to dedicate more of the footprint to shared living space.
Dufur Tiny Homes offers move-in-ready tiny homes for Lake Oswego customers who prefer a more complete option instead of taking on a substantial DIY project.
Depending on the selected design, a completed tiny home can incorporate a kitchen, bathroom, sleeping area, living space, and storage within a compact footprint. The key is making these areas work together rather than treating them as miniature versions of conventional rooms.
Window placement can improve natural light but needs to be balanced with cabinetry and storage. A main-floor sleeping area can improve accessibility but requires more floor space than a loft. These relationships can be considered during the design process to create a more cohesive finished home.


For buyers who enjoy hands-on projects, Dufur Tiny Homes offers tiny home shells for Lake Oswego, Oregon. A shell provides the primary structure while allowing the customer to take greater control over the interior.
Our shells can be available in widths ranging approximately from 8 to 14 feet and lengths ranging approximately from 16 to 40 feet, depending on the project. Owners can select their own flooring, cabinetry, appliances, fixtures, finishes, and other interior materials.
A shell can provide a useful balance for experienced DIY builders who want substantial involvement without beginning the entire structure from scratch. It also allows the interior to reflect the owner’s individual design preferences.
Customers planning a more extensive DIY project can begin with a custom tiny home trailer. A purpose-built trailer should be selected around the structure that will eventually be constructed on it, including the home’s dimensions, anticipated weight, floor plan, and structural configuration.
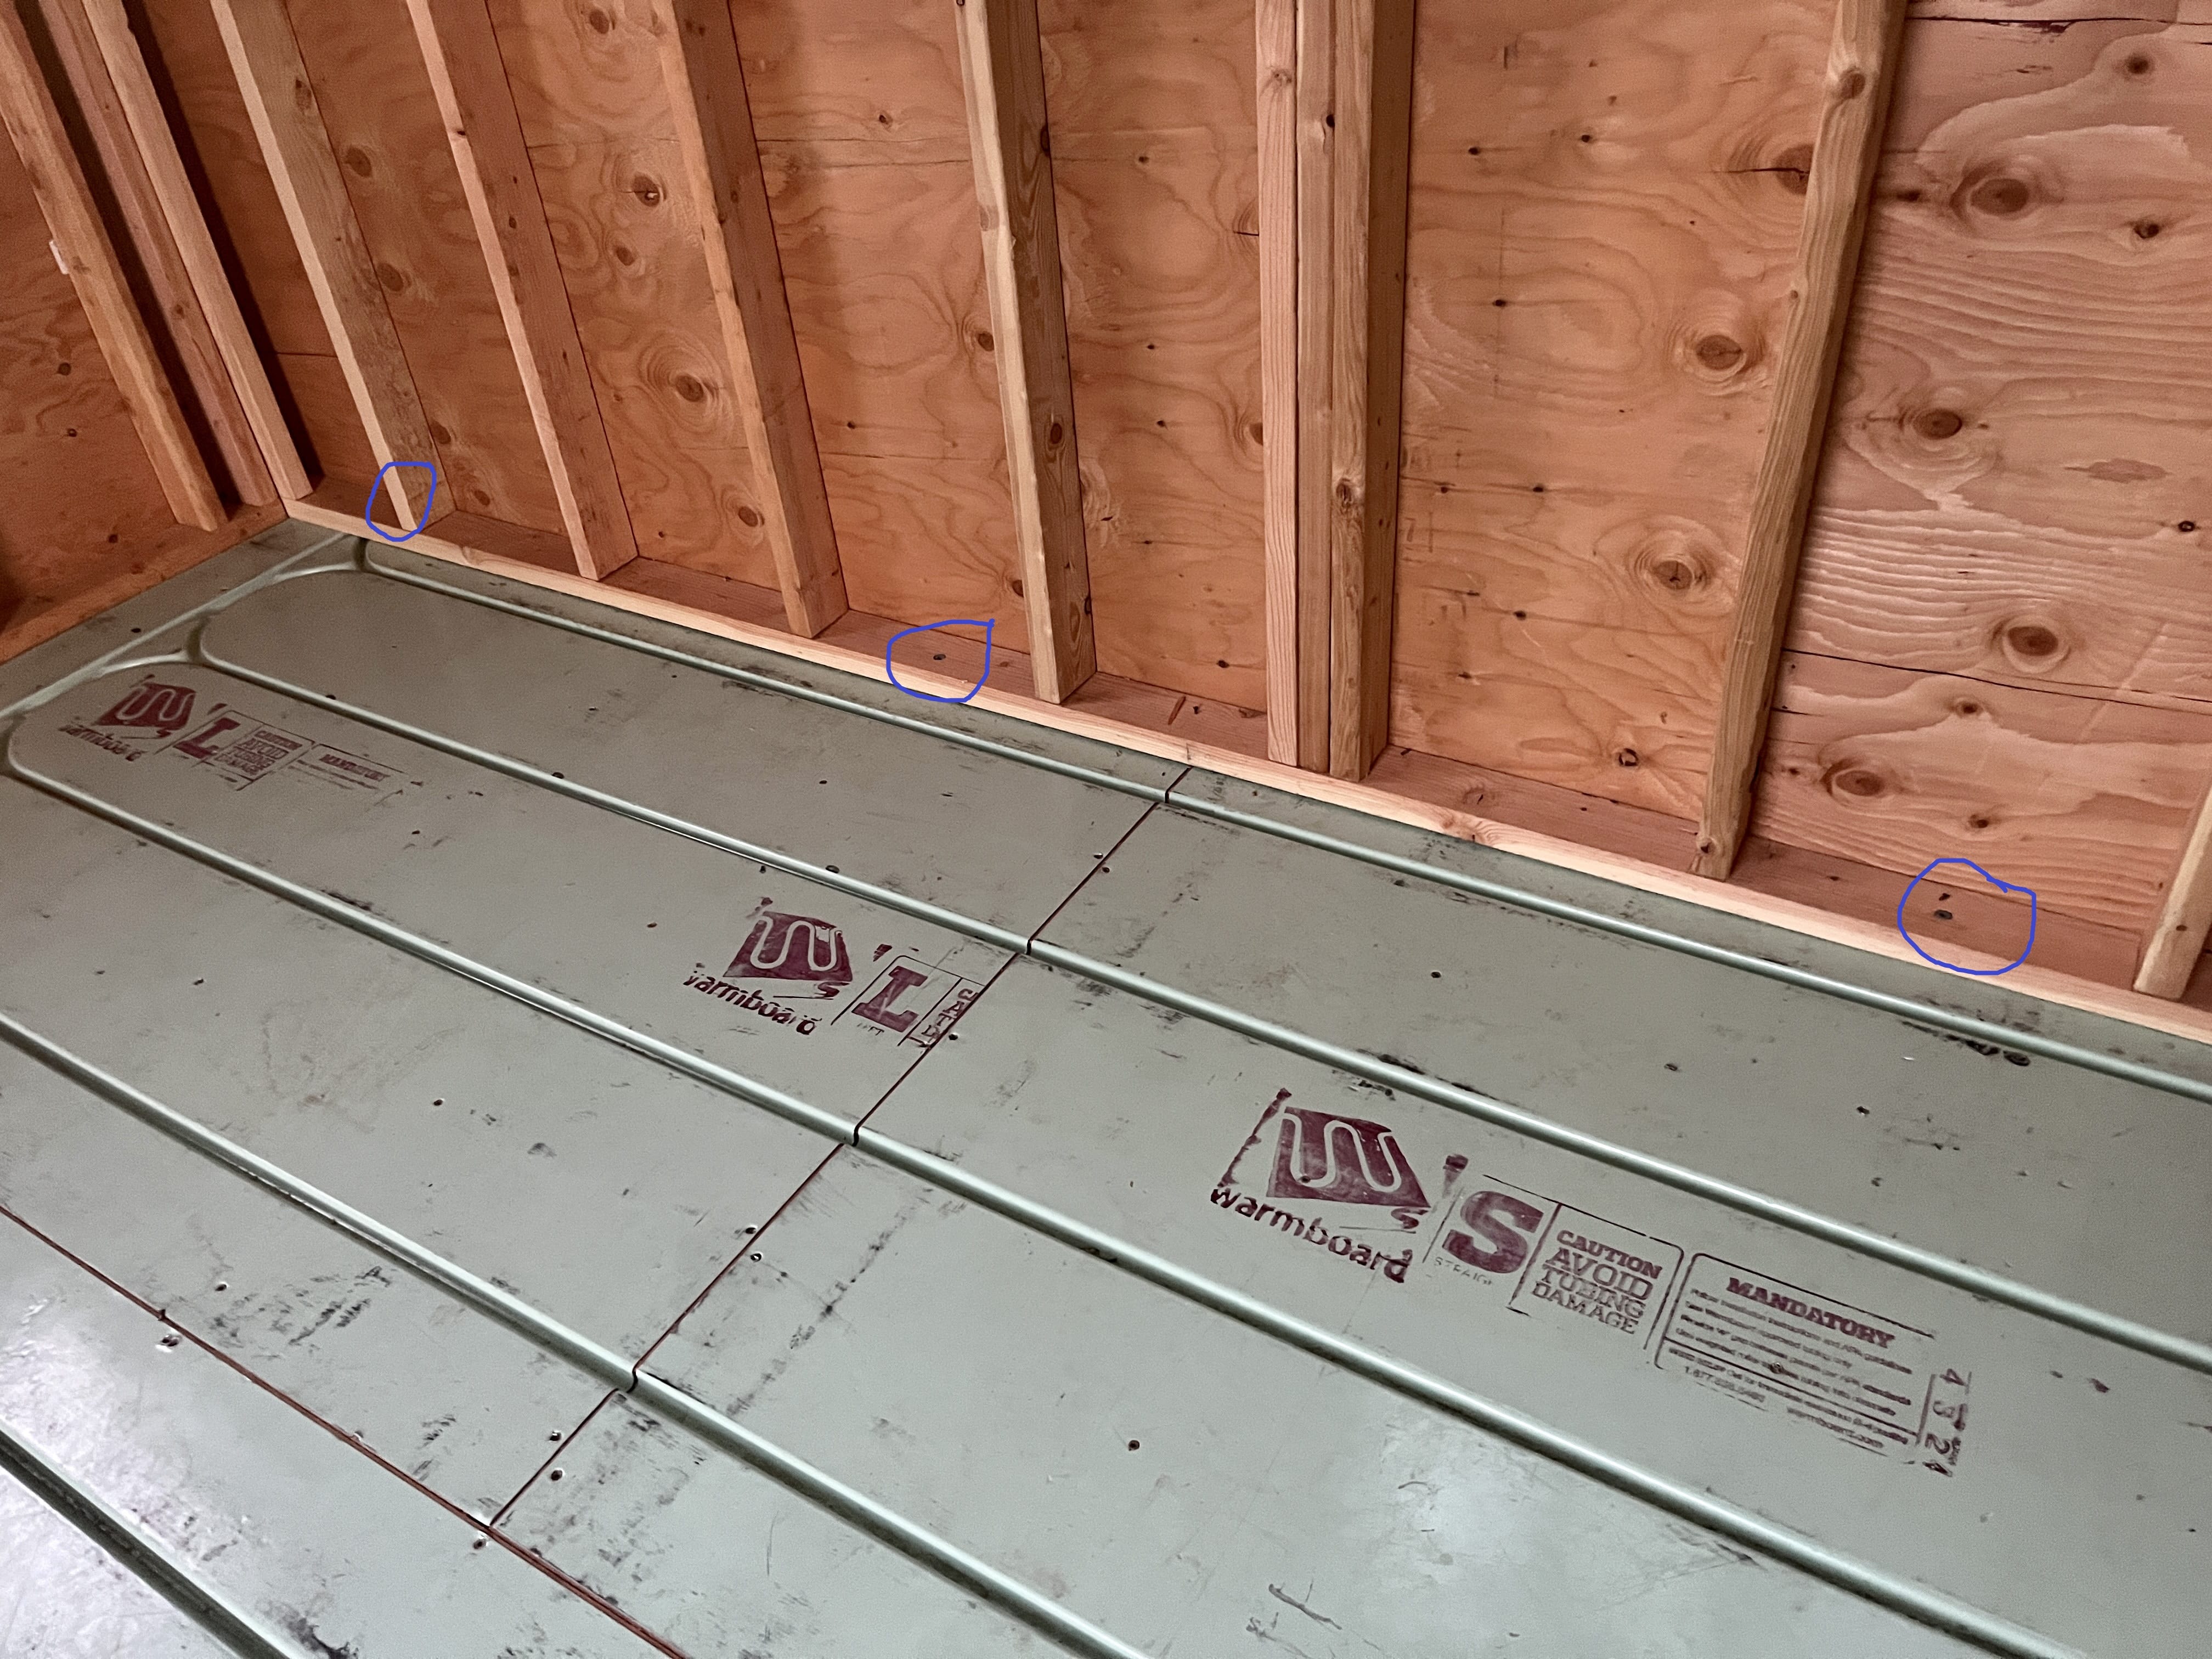
Dufur Tiny Homes also offers plumbed decks for customers who want some initial construction completed without purchasing an enclosed shell. Together, trailers, plumbed decks, shells, and more complete homes provide several potential starting points.
This flexibility allows customers to decide how much construction they want to perform themselves instead of being limited to either a completely finished home or a project started entirely from scratch.

Downsizing can be appealing to homeowners who no longer need the amount of space found in a conventional house. A smaller home can reduce unused rooms while concentrating the floor plan around the spaces that receive daily use.
Tiny home living doesn’t necessarily require eliminating comfort. A buyer who enjoys cooking can prioritize the kitchen. Someone who works from home may want an integrated desk. Another person may prefer additional bathroom space or a comfortable main-floor bedroom.
A custom tiny home in Lake Oswego allows those decisions to be made intentionally. Instead of measuring the quality of the home by total square footage, the focus shifts toward how effectively that space supports everyday life.
For professionals who work remotely or follow a hybrid schedule, workspace can be an important part of a tiny home design. A compact footprint may not justify dedicating an entire room to an office, but there are other ways to create a comfortable work area.
A desk can be incorporated into cabinetry, a dining surface can perform multiple functions, or a workspace can be positioned near a window to take advantage of natural light. Integrated storage can keep equipment organized when work is finished.
Planning for remote work during the original design can make the space feel intentional rather than forcing an office setup into the home later.
Lake Oswego experiences the seasonal rain and moisture common throughout western Oregon. A tiny home intended for year-round use should account for these conditions through thoughtful exterior protection and interior moisture management.
Roofing, windows, doors, exterior materials, insulation, and ventilation all contribute to comfort and performance. Interior moisture also deserves attention because cooking, showering, breathing, and drying wet clothing occur within a relatively small interior volume.
Considering these conditions during design can help create a tiny home for year-round living in Lake Oswego that is better suited to the environment where it will be used.
Good storage is particularly important in a small home. Large conventional closets can consume too much floor area, making integrated storage a valuable part of tiny home design.
Built-in seating can provide storage underneath, stairs can contain drawers or cabinets, and vertical cabinetry can use wall height efficiently. Storage can also be planned around specific belongings rather than relying on generic solutions.
For Lake Oswego residents who enjoy hiking, biking, boating, gardening, or other Northwest activities, designing space for recreational equipment can help keep the primary living areas organized.
Some Lake Oswego customers may ultimately place their tiny home on property outside the immediate area or may be interested in greater independence from conventional utilities. Dufur Tiny Homes offers off-grid tiny home options, including solar power and composting toilets.
Off-grid systems should be planned around the home’s actual use. Electricity demand, water, wastewater, heating, available sunlight, battery storage, climate, and frequency of occupancy can all affect the appropriate setup.
Discussing these goals early allows off-grid features to become part of the overall project rather than additions made after construction.
Dufur Tiny Homes offers NOAH-certified tiny homes for customers interested in third-party inspection and documentation of qualifying tiny-home construction. Certification provides buyers with additional information about the construction process.
NOAH certification should be considered separately from local approval. Certification does not automatically establish that a tiny home can be placed or occupied on a particular Lake Oswego property or that it qualifies as an ADU.
Customers should independently confirm applicable zoning, building, utility, permitting, placement, and occupancy requirements.
Before choosing a tiny home builder in Lake Oswego, determine how the structure will be used and how much of the construction you want completed. Some customers may prefer a move-in-ready home, while experienced DIY builders may choose a shell, plumbed deck, or custom trailer.
Consider your priorities for kitchen space, sleeping arrangements, bathroom layout, storage, workspace, utilities, and year-round comfort. Buyers considering an ADU or additional residential space should also research the requirements for their property before finalizing the design.
Dufur Tiny Homes provides multiple construction options so customers can choose a starting point that fits their project.
Tiny homes provide an opportunity to focus on quality of space rather than simply the amount of square footage. For Lake Oswego buyers, that can mean downsizing, creating independent family living space, pursuing a DIY project, or designing a compact home around individual priorities.
Dufur Tiny Homes offers custom tiny homes, move-in-ready tiny homes, tiny home shells, plumbed decks, custom tiny home trailers, off-grid options, and NOAH-certified construction options. Whether you’re searching for a tiny home builder in Lake Oswego, Oregon, comparing tiny homes for sale in Lake Oswego, looking for a custom tiny house, or preparing for your own build, we can help you choose the right starting point.
Contact Dufur Tiny Homes to discuss your Lake Oswego tiny home project and explore the options available for your build.