
The Dalles offers a setting unlike much of western Oregon. Located along the Columbia River, the area combines a drier climate, open landscapes, strong winds, rural properties, and easy access to the Columbia River Gorge. For people interested in downsizing, creating additional living space, developing rural property, or pursuing a more independent lifestyle, a tiny home can provide an efficient alternative to conventional housing.
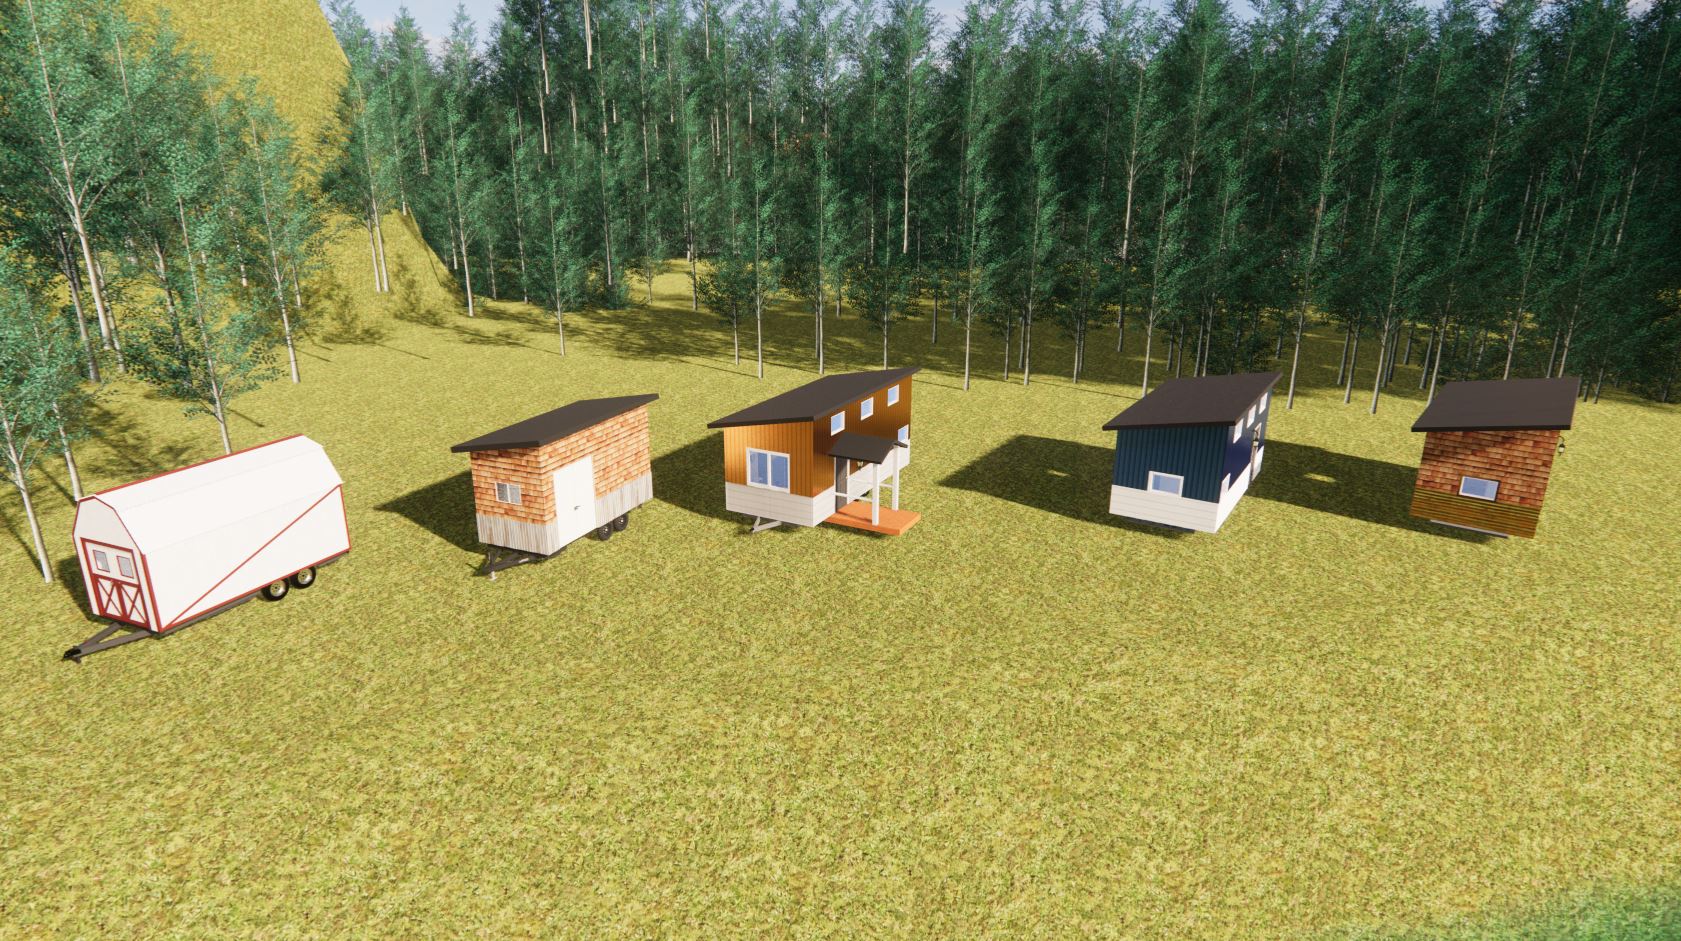
Dufur Tiny Homes builds custom tiny homes for The Dalles, Oregon customers looking for practical living spaces designed around their needs. Our options include move-in-ready tiny homes, custom builds, tiny home shells, plumbed decks, and custom tiny home trailers. Homes generally range from approximately 200 to 450 square feet, with layouts and levels of completion varying by project.
Whether you’re researching tiny homes for sale in The Dalles, Oregon, considering an off-grid home, planning a DIY project, or looking for additional residential space, Dufur Tiny Homes provides several ways to begin.
Tiny home design requires careful use of limited square footage. Instead of attempting to fit a conventional house into a smaller structure, custom construction allows the available space to be organized around the owner’s priorities.
Dufur Tiny Homes builds custom tiny homes in The Dalles with options for different sleeping arrangements, kitchen configurations, bathrooms, storage, workspaces, and living areas. A customer who cooks frequently may prioritize countertop and cabinet space, while someone interested in downsizing may prefer a comfortable main-floor bedroom and additional storage.
Built-in seating, vertical cabinetry, integrated storage, and multipurpose spaces can help make a small home more functional without filling the interior with unnecessary furniture.


Customers searching for tiny homes for sale in The Dalles, Oregon may want very different types of projects. Some buyers prefer a more complete home, while experienced builders may want to finish much of the construction themselves.
Dufur Tiny Homes offers move-in-ready tiny homes, custom homes, tiny home shells, plumbed decks, and custom tiny home trailers. This allows customers to select a starting point based on their experience and project goals.
Before choosing a home, consider its intended use, size, floor plan, storage, utility requirements, climate, and eventual placement. A full-time residence can require different features from a tiny home intended for occasional or recreational use.
One of the biggest differences between The Dalles and communities west of the Cascades is climate. The area experiences drier conditions, warm summers, colder winter weather, and frequent wind. Tiny homes intended for this environment should be planned accordingly.
Insulation, ventilation, windows, doors, exterior materials, heating, and cooling can all influence comfort throughout the year. Because a tiny home’s interior volume is relatively small, temperature changes can occur quickly, making efficient climate control especially important.
Properties farther south or at higher elevations can experience more significant winter conditions. Dufur Tiny Homes offers designs intended for high-snowfall areas when the home’s eventual location requires that type of consideration.


For customers who don’t want to complete an extensive construction project, Dufur Tiny Homes offers move-in-ready tiny homes for The Dalles buyers.
Depending on the selected design, a finished home can include a kitchen, bathroom, sleeping area, living space, and integrated storage. Each of these features needs to work together within a compact floor plan.
Choosing a main-floor bedroom rather than a loft, for example, changes how much floor area remains for the kitchen and living space. Larger windows can increase natural light but also use wall area that could otherwise accommodate storage. Custom planning helps balance these priorities.
The Dalles and the surrounding region include many homeowners and property owners comfortable with hands-on projects. For customers who want greater involvement in construction, Dufur Tiny Homes offers tiny home shells for The Dalles, Oregon.
Our shells can be available in widths ranging approximately from 8 to 14 feet and lengths ranging approximately from 16 to 40 feet, depending on the project. Customers can complete much of the interior themselves, including their preferred cabinetry, flooring, appliances, fixtures, and finishes.
A shell provides a middle ground between purchasing a completed home and building everything from the beginning.
Customers interested in a more extensive DIY build can start with a custom tiny home trailer. The trailer serves as the foundation for a trailer-based tiny house and should be planned around the dimensions, anticipated weight, structural configuration, and floor plan of the finished structure.
Dufur Tiny Homes also offers plumbed decks, providing another starting point for customers who want more initial construction completed without purchasing a full shell.
Trailers, plumbed decks, shells, and move-in-ready homes give The Dalles customers flexibility in deciding how much of the project they want to complete themselves.


The Dalles is surrounded by rural land and smaller communities throughout the Columbia Gorge and north-central Oregon. For some buyers, this rural setting is a major reason to consider a tiny home.
A compact dwelling may be attractive for property owners who want essential living space without constructing a much larger house. Rural buyers may also prioritize storage, utility independence, solar power, or features designed around outdoor living.
Property owners should verify applicable zoning, land-use, sanitation, building, utility, and occupancy requirements before assuming a tiny home can be used as a residence on a particular parcel. Owning acreage does not automatically establish approval for residential occupancy.
The dry climate and rural surroundings make off-grid tiny homes in The Dalles particularly relevant for some buyers. Dufur Tiny Homes offers off-grid options including solar power and composting toilets.
Off-grid design should begin with an understanding of how the home will be used. Electricity consumption, water, wastewater, heating and cooling, battery capacity, available sunlight, and frequency of occupancy can all affect system requirements.
A recreational property used periodically may need a very different setup from a tiny home intended for year-round occupancy. Planning these systems during the design stage allows them to work with the home instead of being added later.

Homeowners looking for additional living space may also be researching accessory dwelling units. An accessory dwelling unit, or ADU, can provide an independent secondary residence associated with an existing home when applicable requirements are met.
An ADU may potentially provide space for parents, adult children, or other long-term housing needs. However, a tiny home is not automatically an ADU. Construction type, foundation, utilities, placement, dimensions, and other characteristics can affect whether a particular structure qualifies.
Customers considering a tiny home ADU in The Dalles should verify current zoning, building, setback, utility, permitting, and occupancy requirements for their specific property before ordering a home for that purpose.
Families may want to live close to one another without sharing the same interior living space. When property requirements allow the intended use, a smaller independent dwelling can potentially provide another option for multigenerational households.
A custom tiny home in The Dalles can be designed around its future occupant. An older family member may prefer main-floor sleeping and a straightforward layout, while a younger resident may prioritize workspace, kitchen storage, or a larger living area.
Designing around the intended occupant allows the home’s limited square footage to be used where it provides the greatest everyday value.
The Columbia Gorge creates opportunities for hiking, fishing, boating, cycling, wind sports, camping, and other outdoor activities. For tiny home owners, the equipment associated with these activities can create significant storage needs.
Bikes, fishing equipment, camping gear, outdoor clothing, tools, and seasonal items can quickly consume valuable interior space. Built-in seating, stair storage, vertical cabinetry, and other integrated solutions can provide storage without unnecessarily reducing the main living area.
Planning storage around the owner’s actual hobbies can make a small home considerably easier to live in.
Some customers are interested in tiny homes because they want to simplify their housing rather than add more space. Downsizing can reduce unused rooms and focus the home on areas that receive everyday use.
A smaller home can still prioritize comfort. Someone who enjoys cooking can dedicate more square footage to the kitchen, while another owner may choose a larger bathroom, main-floor sleeping area, or additional storage.
Custom construction allows these decisions to shape the home instead of requiring the buyer to adapt to a standardized layout.
Multipurpose design becomes especially valuable when a home contains only a few hundred square feet. A dining area can also function as a workspace, built-in seating can contain storage, and stairs can incorporate cabinets or drawers.
Vertical space can also provide valuable storage without taking up additional floor area. Designing these features into the home from the beginning helps keep the interior organized while preserving open living space.
The goal isn’t simply to make everything smaller. It is to make each part of the home contribute more to everyday functionality.
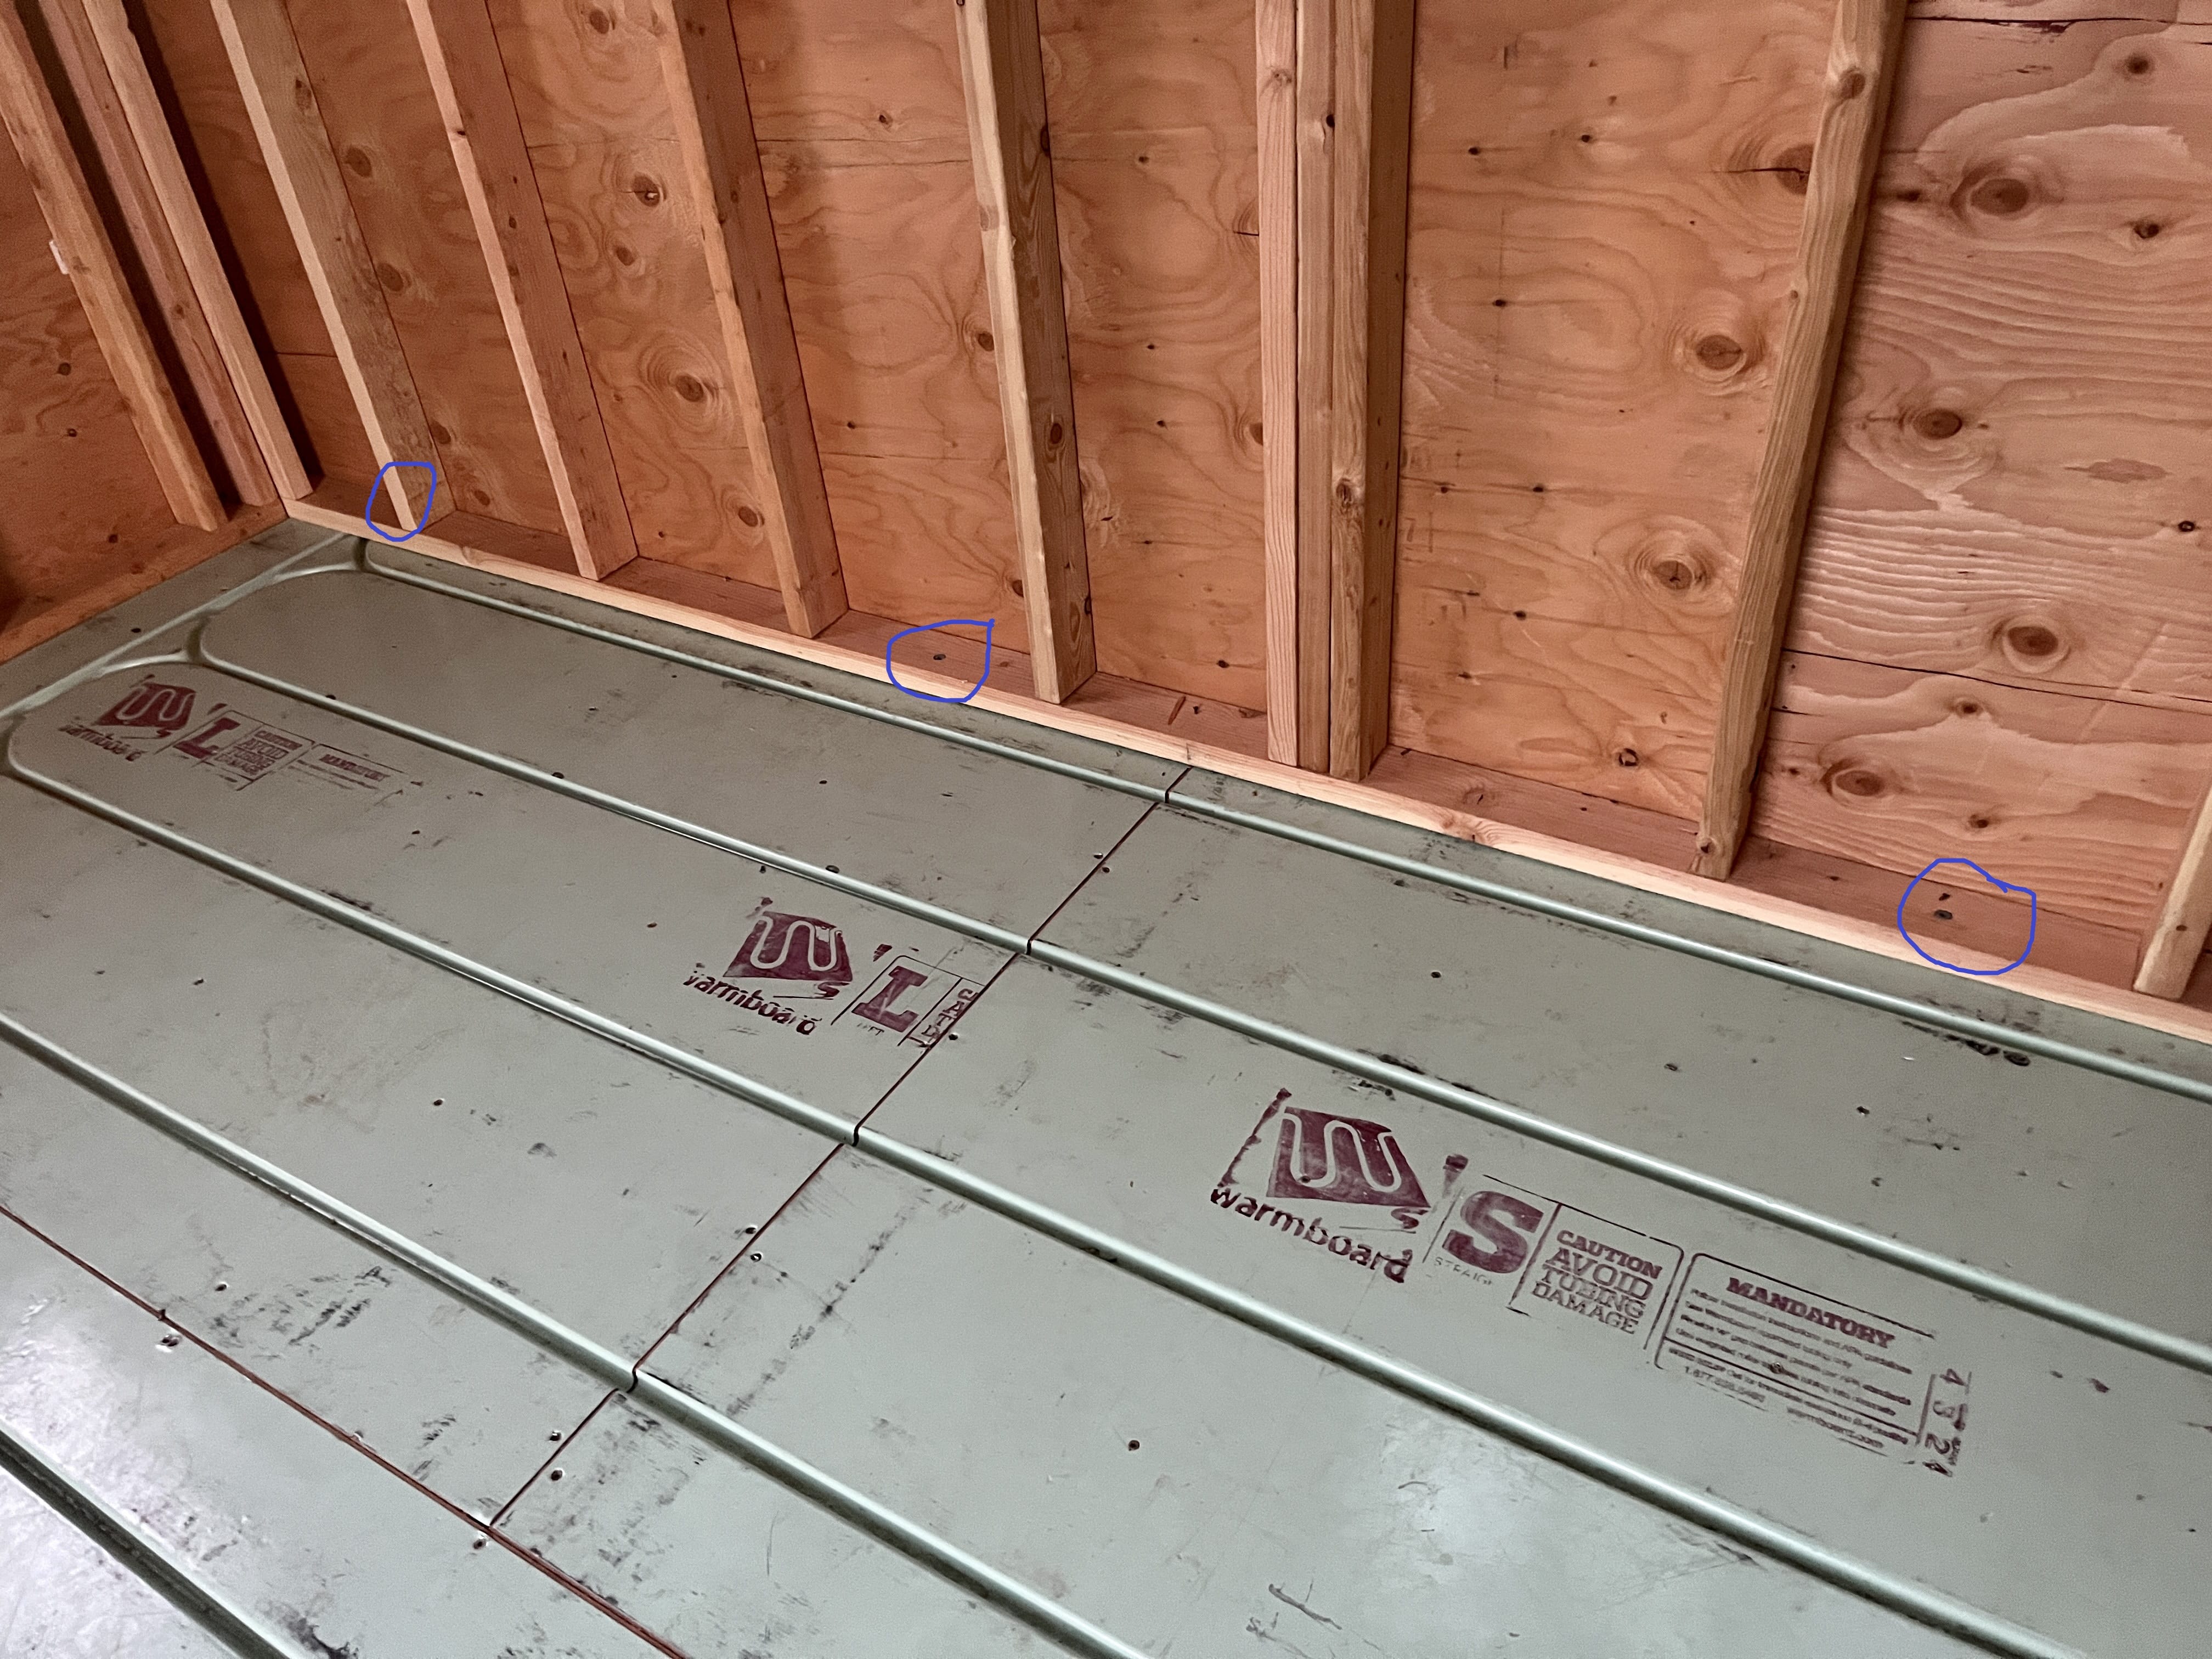
Dufur Tiny Homes offers NOAH-certified tiny homes for customers interested in third-party inspection and documentation of qualifying tiny-home construction. Certification provides additional information about the construction of a qualifying home.
NOAH certification is separate from local land-use and building approval. It does not automatically establish that a tiny home can be placed or occupied on a particular property in The Dalles or that the structure qualifies as an ADU.
Customers should independently verify zoning, building, utility, permitting, placement, and occupancy requirements for their intended location.
Before choosing a tiny home builder in The Dalles, determine how the structure will be used and how involved you want to be in construction. Some customers may want a move-in-ready home, while DIY builders may prefer a shell, plumbed deck, or custom trailer.
Consider your priorities for kitchen space, sleeping arrangements, storage, climate control, utilities, off-grid capabilities, and year-round use. The Dalles area’s climate and access to rural property also make eventual location particularly important when planning a project.
Dufur Tiny Homes provides multiple construction options so customers can choose an approach that matches their goals.
Tiny homes can be well suited to the distinctive lifestyle and environment surrounding The Dalles. Whether the goal is downsizing, additional family living space, rural property use, off-grid living, or a hands-on DIY project, thoughtful design can make a compact footprint highly functional.
Dufur Tiny Homes offers custom tiny homes, move-in-ready tiny homes, tiny home shells, plumbed decks, custom tiny home trailers, off-grid options, and NOAH-certified construction options. If you’re searching for a tiny home builder in The Dalles, Oregon, comparing tiny homes for sale in The Dalles, or planning a custom tiny house project, we’re ready to help.
Contact Dufur Tiny Homes to discuss your The Dalles tiny home project and explore the options available for your build.