
Stockton has a character shaped by the waterways of the San Joaquin Delta, the agricultural landscape of the Central Valley, and its location between the Bay Area and Sacramento. The city includes established neighborhoods, newer residential areas, and larger properties throughout surrounding San Joaquin County. For homeowners who need additional living space or want to simplify their own housing, a custom tiny home can provide a flexible way to rethink how a property is used.
Dufur Tiny Homes is a Tiny Home Builder serving Stockton, California, creating compact residences designed around the priorities of each homeowner. Depending on the property and applicable requirements, a tiny home may provide independent accommodations for family, private guest space, a smaller primary residence, or additional flexible living space.
Our approach to Tiny Home Construction in Stockton focuses on efficient layouts, comfortable interiors, climate-conscious planning, useful storage, and quality craftsmanship.
A tiny home works best when the floor plan starts with the resident rather than a standard template.
Someone who enjoys cooking might dedicate additional space to countertops, cabinetry, and pantry storage. A remote worker may need a permanent workstation. A home intended for an older family member may prioritize main-level sleeping and comfortable movement through the bathroom and living areas.
Dufur Tiny Homes creates custom tiny homes in Stockton around those differences.
Within a compact footprint, doors, windows, appliances, cabinetry, storage, and furniture all compete for space. Planning them together can eliminate wasted areas while giving important features more room.
Working with an experienced Tiny Home Contractor allows these decisions to become part of the home from the beginning.


Stockton’s Central Valley location means homeowners should plan for hot, dry summers along with cooler conditions during other parts of the year.
Insulation, air sealing, ventilation, windows, shading, heating, and cooling all contribute to year-round comfort.
Window placement can make a particularly noticeable difference in a smaller residence.
Natural light can make the interior feel larger, but excessive direct sunlight may increase heat. Thoughtful orientation and exterior shading can help balance those priorities.
Quality Tiny Home Construction in Stockton should consider how the entire structure performs rather than relying solely on mechanical systems for comfort.
A residential lot within Stockton can present different opportunities and limitations than a larger property outside the city’s more developed areas.
That makes site-specific planning important.
Existing buildings, driveways, utilities, outdoor areas, trees, access, neighboring properties, and available space can all affect where a tiny home may fit.
The orientation of the residence can also influence privacy, natural light, shade, and connections to outdoor areas.
Before beginning Tiny Home Construction in Stockton, California, property owners should confirm applicable zoning, building permits, setbacks, utility requirements, foundations, ADU regulations, access requirements, and permitted uses for their specific property.


Multigenerational households can benefit from living close without necessarily sharing every part of the same house.
Parents or grandparents may want their own kitchen, bathroom, bedroom, and living area while remaining near family. Adult children may need more independence while staying on the same property.
Depending on local requirements and the individual site, a custom tiny home may provide another housing option.
A Tiny Home Builder in Stockton can design the residence around the person who will use it.
For an older family member, that might mean a main-level bedroom, easily accessible storage, convenient bathroom access, and fewer changes in floor level.
Planning for long-term comfort can make the home useful as family needs evolve.
Stockton’s relationship with the San Joaquin Delta gives the area an identity that differs from many other Central Valley cities.
Boating, fishing, kayaking, and other outdoor activities are part of the lifestyle for many residents throughout the region.
A tiny home can be designed to support those interests.
Dedicated entry storage can provide space for outdoor equipment without allowing it to clutter the living room. Taller cabinets, built-in compartments, and strategically located storage areas can accommodate gear while preserving usable floor space.
For residents who spend substantial time outside the home, smaller-footprint living may also mean less unused interior space to maintain.
The residence can focus on everyday comfort while supporting the lifestyle beyond its walls.
When a tiny home shares a property with an existing residence, privacy deserves attention from the beginning.
Simply placing two structures farther apart isn’t the only consideration.
The direction of entrances, placement of windows, landscaping, pathways, fencing, and outdoor seating areas can all influence how independent each home feels.
A backyard tiny home in Stockton can potentially be oriented so that the resident has a distinct entrance and outdoor area rather than feeling like they are simply occupying part of someone else’s backyard.
Thoughtful Tiny Home Construction considers how the entire property will function once both residences are being used.


A tiny-home kitchen can still provide the features needed for everyday cooking.
Cabinetry can extend vertically to create additional storage. Deep drawers can keep cookware accessible. Pantry areas can be incorporated into narrow spaces, while careful appliance placement can preserve countertops.
The amount of kitchen space should depend on the homeowner.
Someone who cooks every day may want the kitchen to occupy a larger percentage of the floor plan. Another resident may prefer a smaller kitchen and a larger bedroom or living area.
Custom Tiny Home Construction in Stockton allows these priorities to determine how space is allocated.
The goal is not simply to make everything smaller. It’s to make each area useful.
Clutter has a greater impact when the home itself is compact.
Built-in storage can reduce the need for dressers, shelving units, and other furniture that consumes valuable floor area.
A staircase can contain drawers. A bed can include storage underneath. Benches can conceal larger compartments while still providing seating.
Cabinetry can take advantage of vertical wall space that might otherwise go unused.
A Tiny Home Contractor in Stockton can also plan around specific belongings, whether that means outdoor equipment, work supplies, household items, luggage, or seasonal storage.
Deciding where those belongings will go before construction can create a cleaner and more comfortable finished interior.

Outdoor areas can significantly expand the way a tiny home feels and functions.
A shaded patio, deck, garden, or seating area can provide additional places to eat, relax, and spend time with family.
Exterior doors can create a direct connection from the primary living space to the outdoors, while carefully placed windows can provide natural light and views.
Shade becomes particularly important during warmer Central Valley weather.
When outdoor space is designed as part of the overall living environment, the interior doesn’t need to accommodate every activity.
This approach can be especially effective on properties where outdoor space is already available but underused.
A productive workspace doesn’t necessarily require a separate room.
A built-in desk can occupy a wall that might otherwise have little purpose. Shelving can use vertical space, and cabinets can keep work supplies out of sight when the day is over.
For someone who works remotely full time, the office may deserve additional square footage and a more permanent setup.
A custom Tiny Home Builder can incorporate that priority into the initial layout.
Multipurpose areas can also allow a dining surface or other feature to serve as a workstation when necessary.
Efficient design allows a compact residence to adapt to different parts of everyday life.
Sleeping lofts can create additional usable space downstairs, but they aren’t right for every homeowner.
A main-level bedroom may be more comfortable for someone planning to live in the home long term.
It can be particularly valuable when designing a residence for parents or grandparents.
Someone else may prefer a loft because maximizing the kitchen, living room, or workspace is more important.
Dufur Tiny Homes can design around either approach.
The layout should reflect the resident’s lifestyle rather than assumptions about what every tiny home should look like.
For some people searching for tiny homes in Stockton, California, the goal isn’t creating another residence. It’s reducing the amount of house they personally maintain.
A larger home may eventually contain extra bedrooms, formal dining areas, hallways, and living spaces that receive little use.
Those areas still require cleaning, heating, cooling, furniture, maintenance, and repairs.
Downsizing allows homeowners to focus on the spaces that matter most.
A comfortable bedroom, functional kitchen, private bathroom, inviting living area, and practical storage can create a complete residence within a smaller footprint.
Quality materials and finishes can still give the home a polished, permanent feeling.
Smaller living is about eliminating unnecessary square footage, not eliminating comfort.
Tiny homes still require serious residential planning and construction.
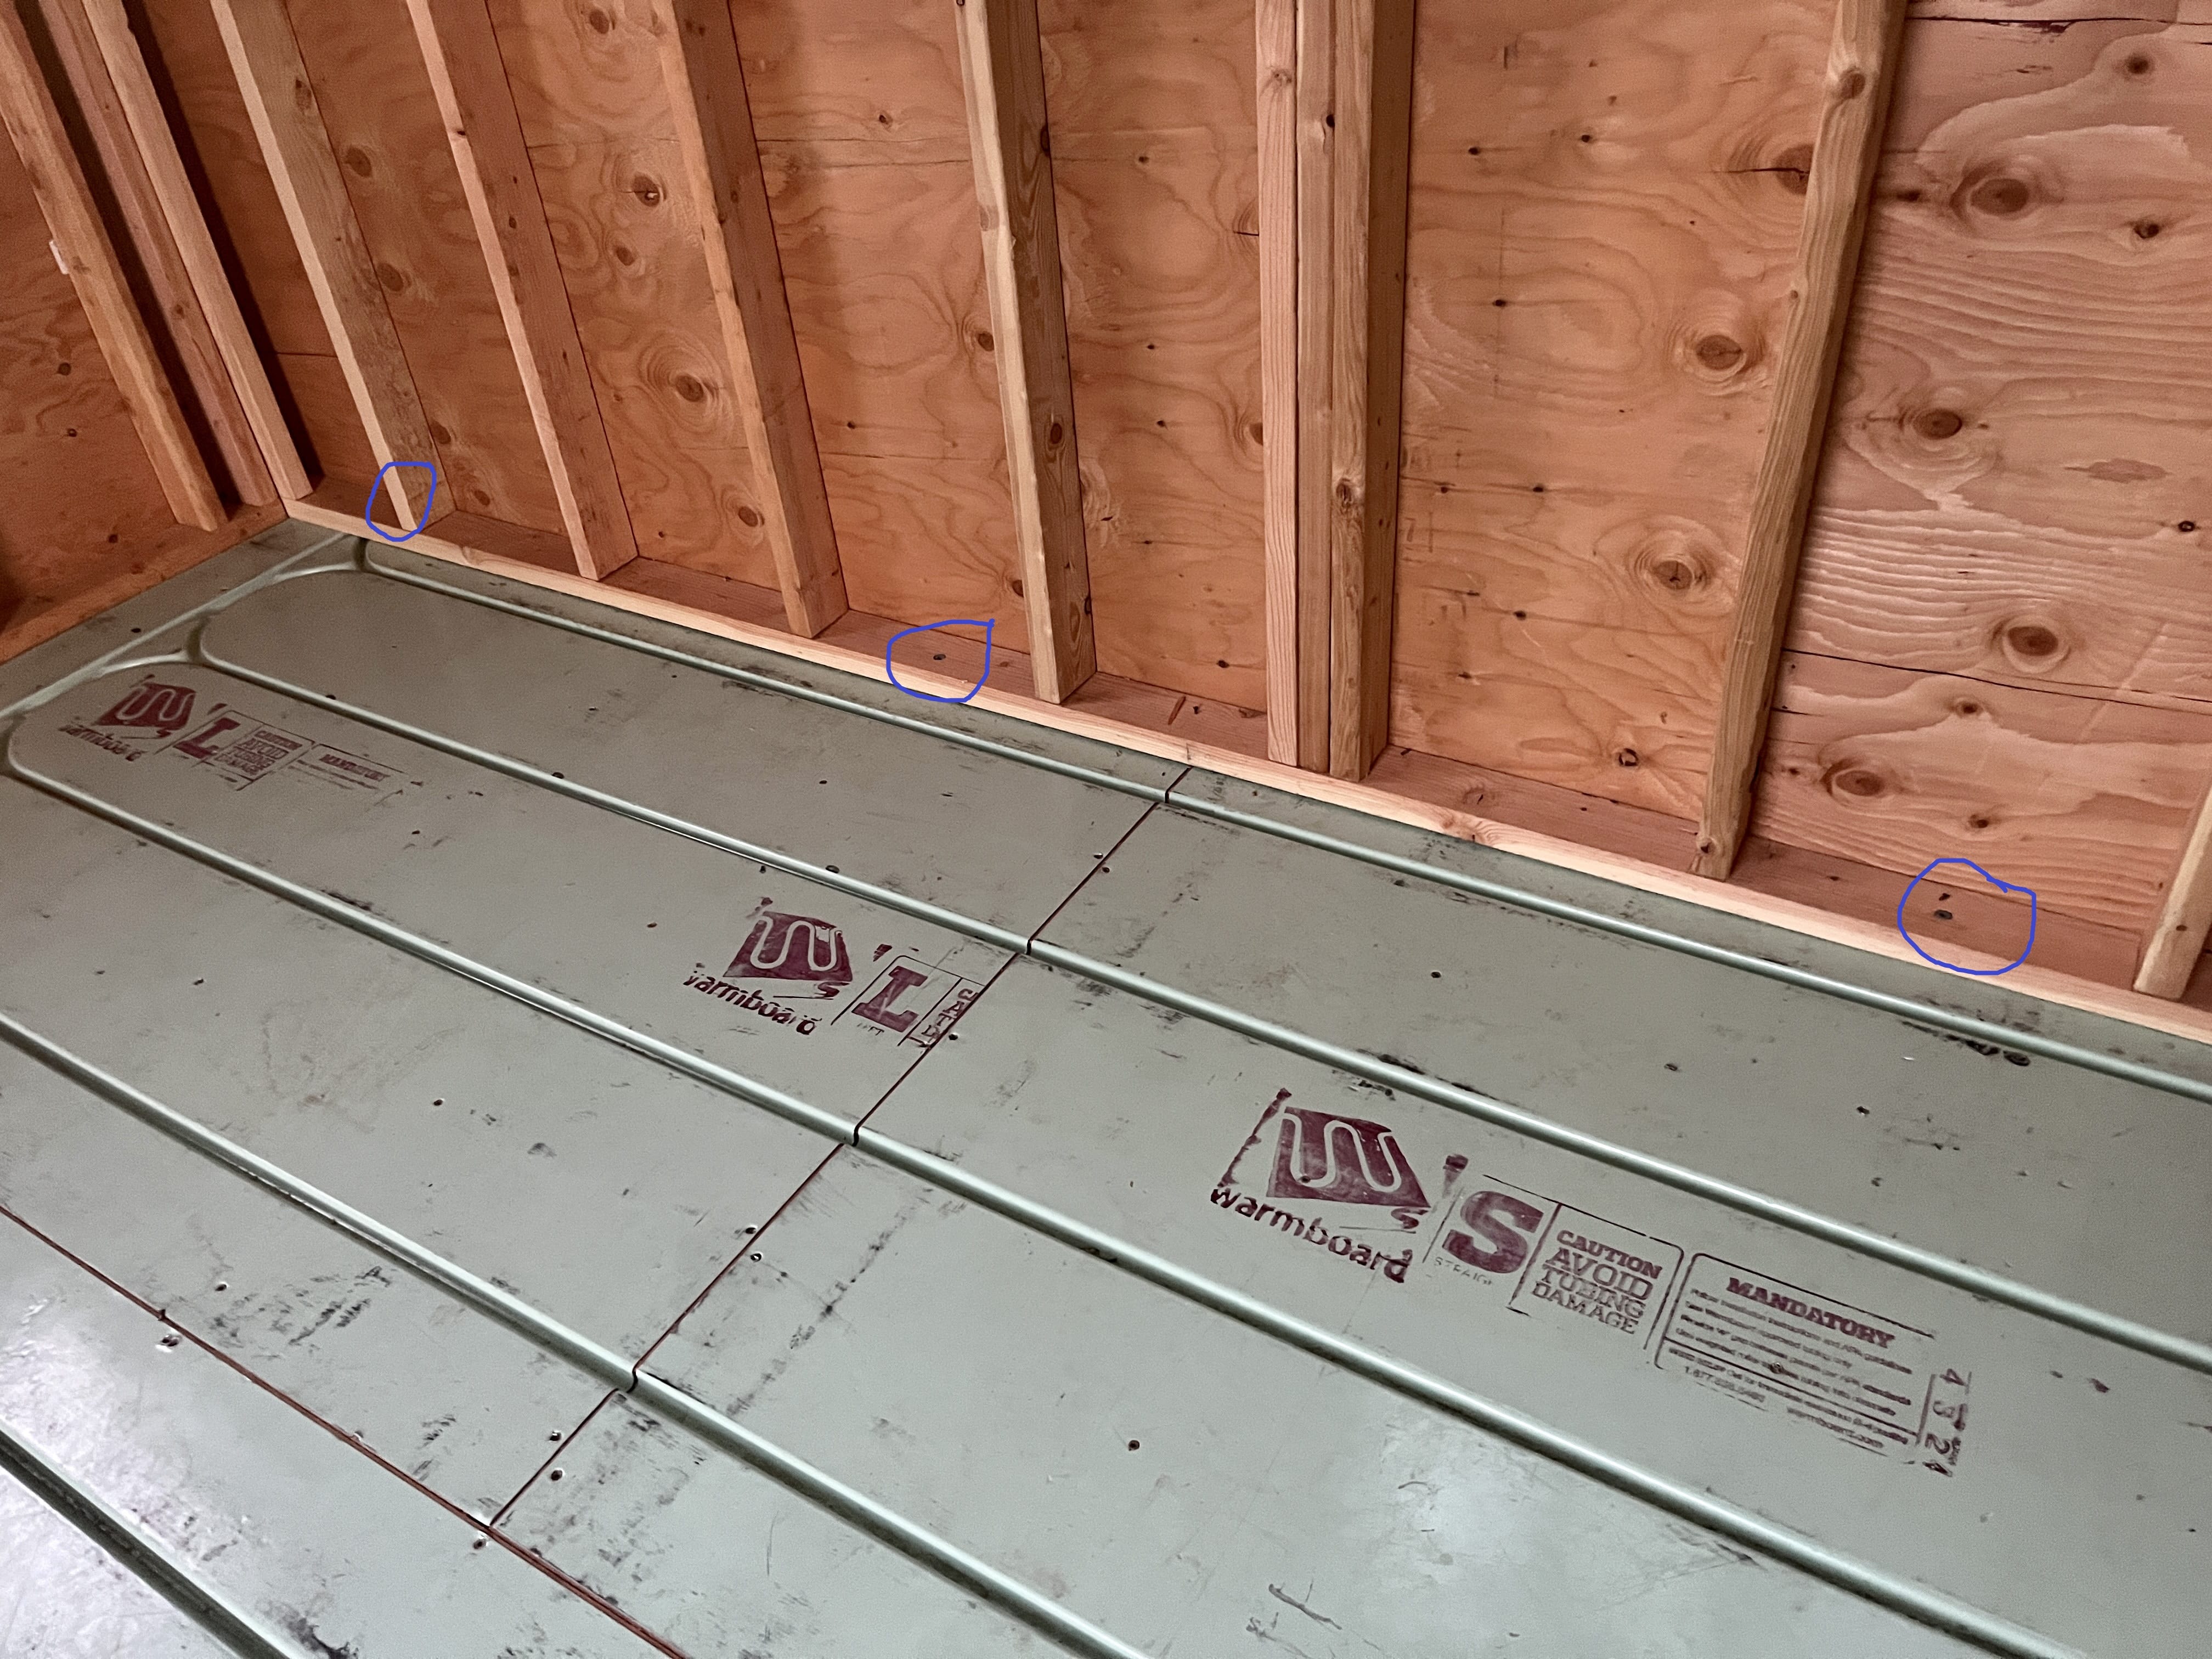
Plumbing, electrical systems, insulation, ventilation, windows, roofing, heating and cooling, cabinetry, and finishes all contribute to the home’s performance.
Efficient design is equally important because there is less room for wasted space.
Choosing a Tiny Home Contractor in Stockton, California, means finding a builder who understands how construction quality and compact floor planning need to work together.
Dufur Tiny Homes focuses on creating smaller residences designed around everyday comfort, practical storage, and long-term usability.
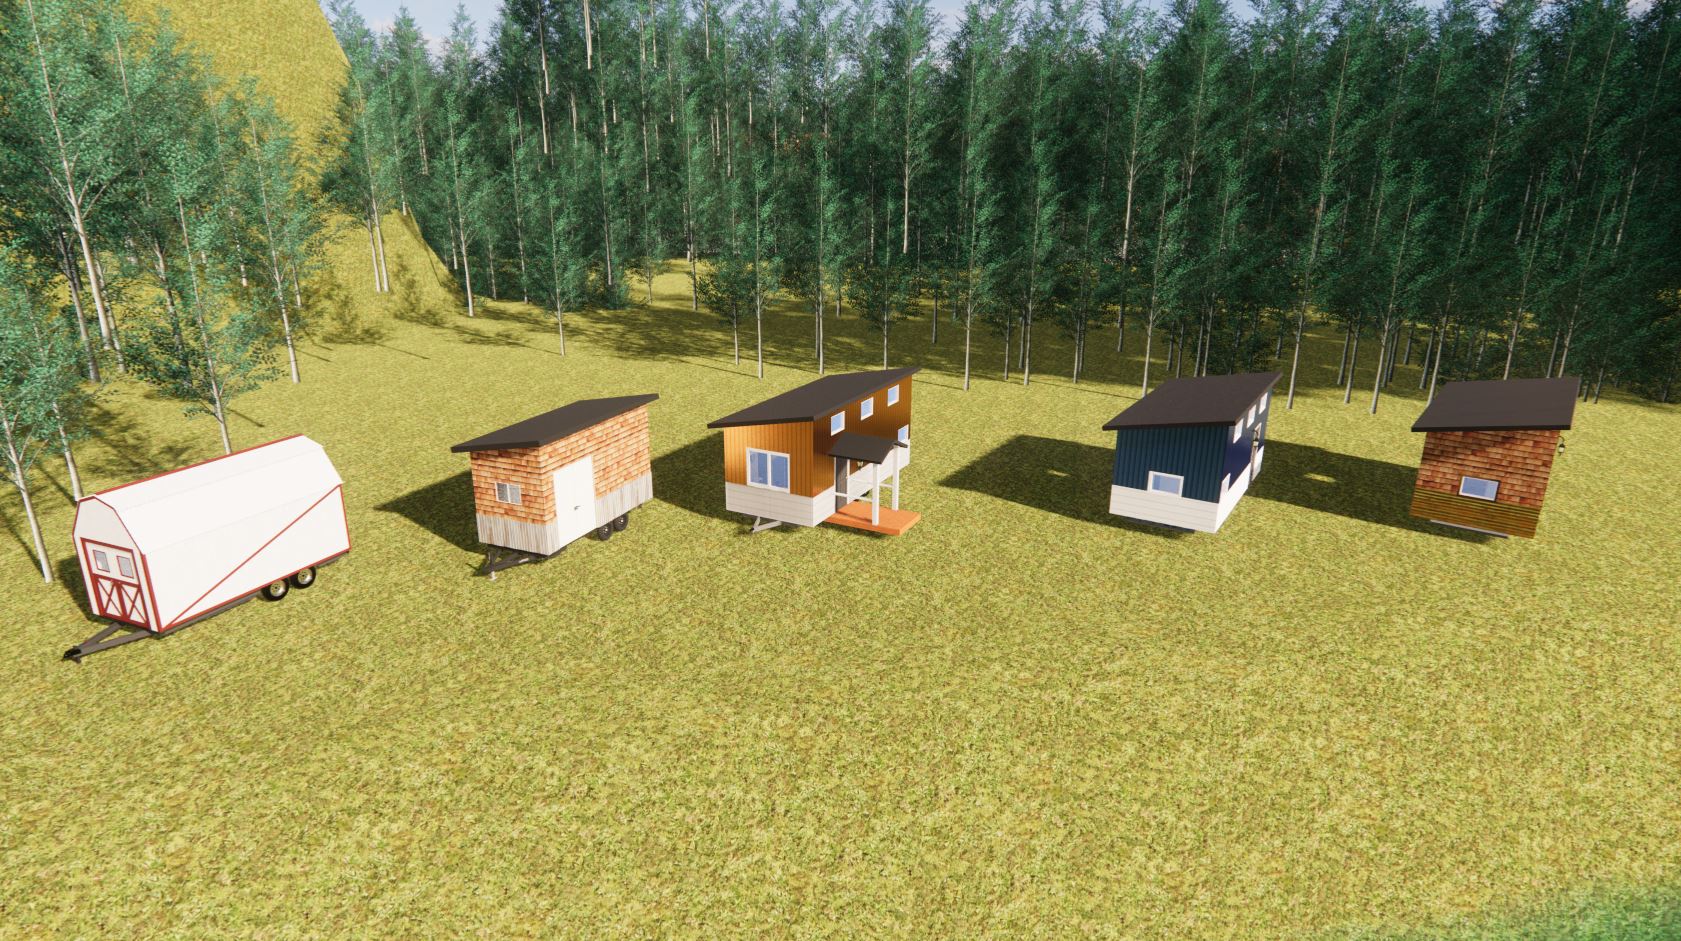
Whether you’re considering independent accommodations for family, a backyard residence, a smaller primary home, or a more efficient way to use an existing property, a custom tiny home can provide additional flexibility in Stockton and San Joaquin County.
Dufur Tiny Homes provides custom Tiny Home Construction for Stockton, California, with efficient layouts, practical storage, comfortable interiors, and quality craftsmanship.
If you’re searching for a Tiny Home Builder in Stockton, an experienced Tiny Home Contractor, or a company specializing in Tiny Home Construction, contact Dufur Tiny Homes to discuss your property, priorities, and ideas for creating a smaller home designed around the way you want to live.